








Room 1
Level not provided

Bronte, Oakville, Ontario L6L 3L2
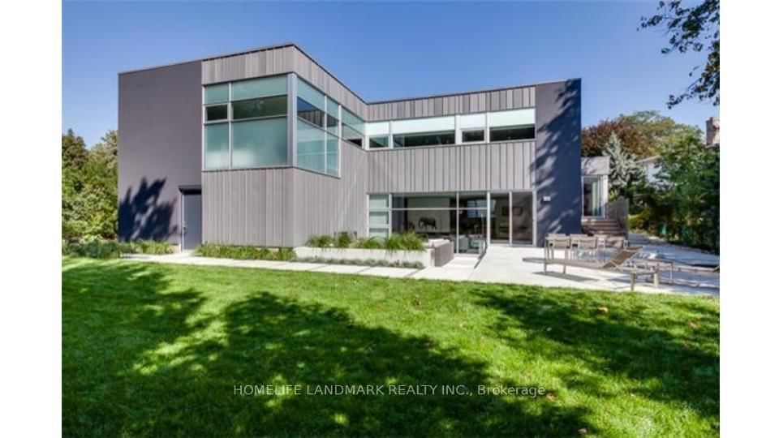
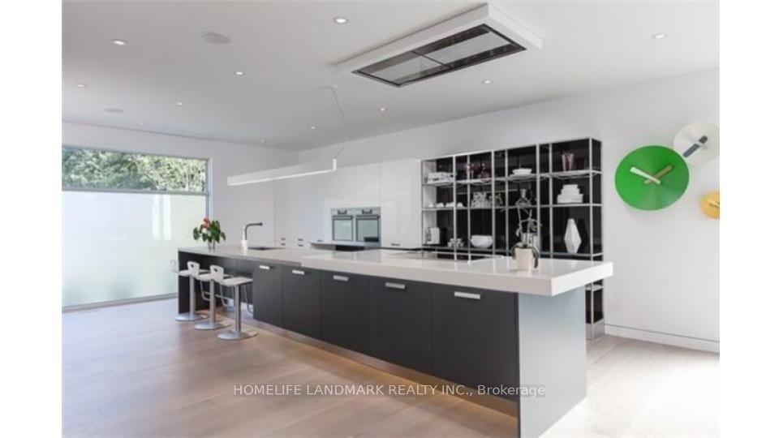
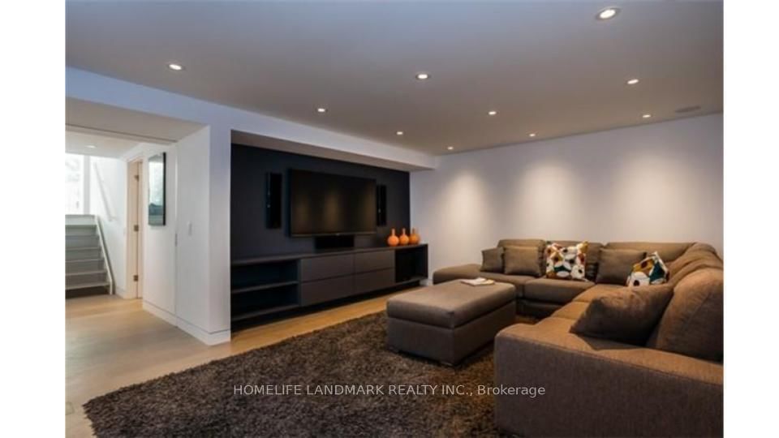
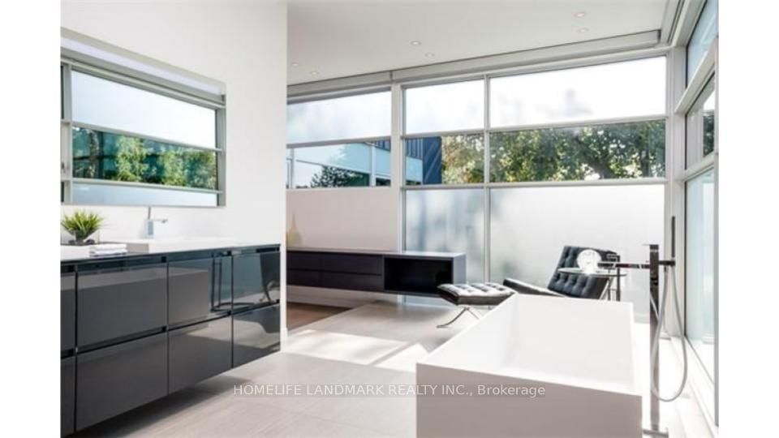
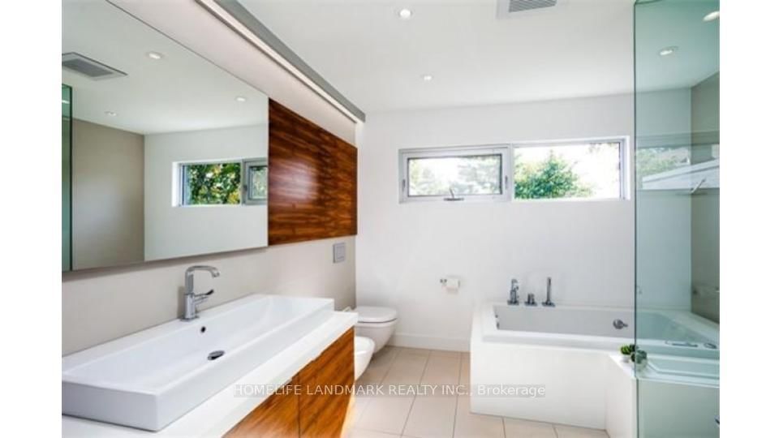
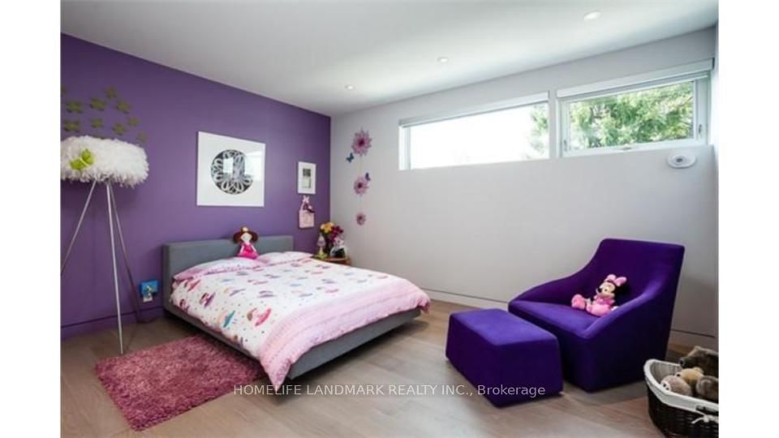
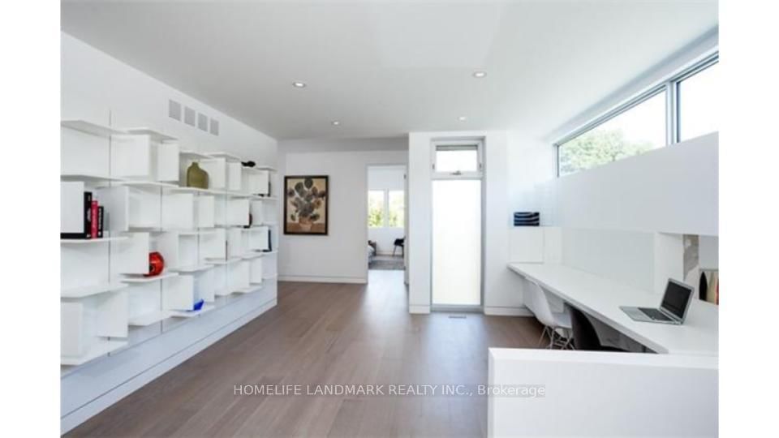
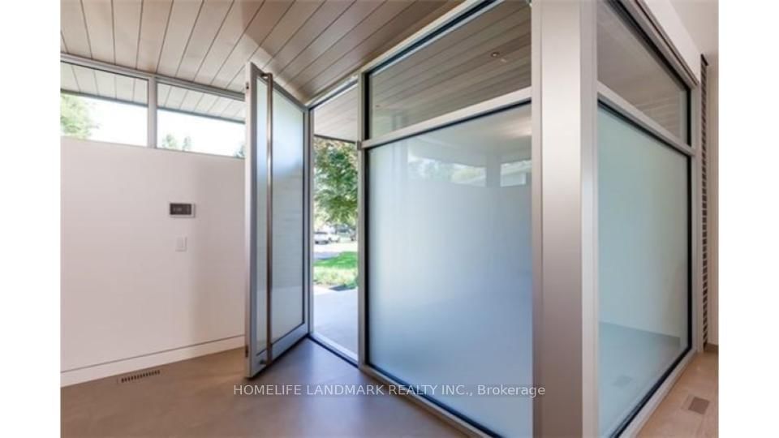
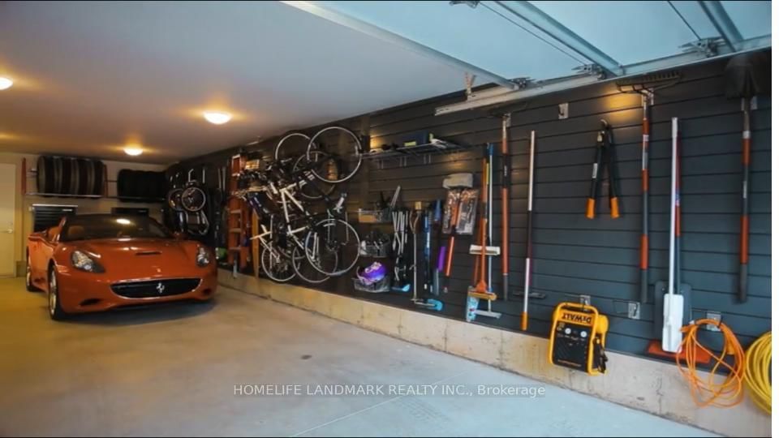
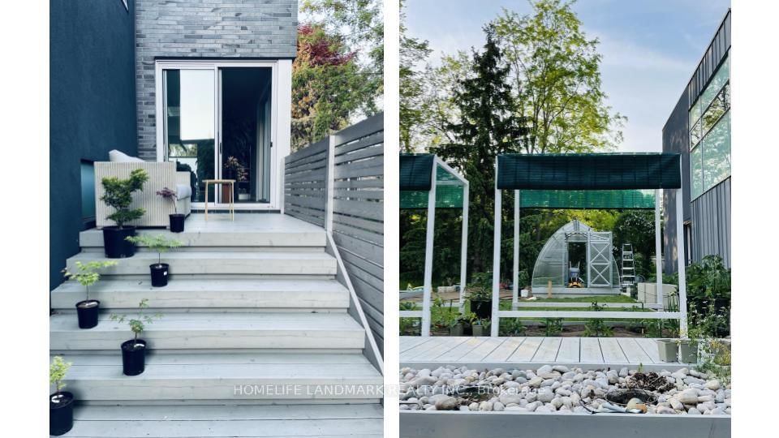
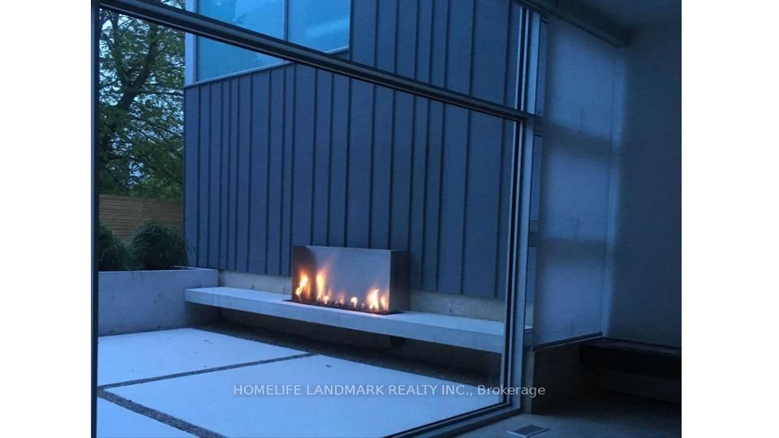
This Partially Furnished Luxury Rental Is Great For Relocation Families To Lease A Truly Exceptional Oakville Residence That Seamlessly Combines Luxury, Comfort, Technology, And Nature. Luxury Lakeside Living In Prestigious Oakville! This Stunning Modern Home Offers Exceptional Craftsmanship, Premium Finishes, Smart Home Automation, Heated Hardwood Floors, And Expansive Floor-To-Ceiling Windows. Ideally Located Near Top-Rated Schools, Parks, Community Centres, Shopping, And Lakefront Amenities. The Professionally Designed Backyard Offers A Private, Peaceful Retreat Perfect For Relaxing And Entertaining.
Buy/Sell history for 288 Vance Dr, Oakville, Ontario
Sale history on this site covers the last 2 years, the window permitted under the TRREB MLS® VOW agreement.
| Date Start | Date End | List Price | Price | Event | Listing ID |
|---|---|---|---|---|---|
| N/A | N/A | $7,800 | N/A | For Lease | W13705052 |
Estimated value requires sign in
AI market estimates use sold comparables and are available after you sign in and accept MLS® VOW terms.
Level not provided
Level not provided
Level not provided
Level not provided
Level not provided
Level not provided
Level not provided
Level not provided
Level not provided
Level not provided
Level not provided
Level not provided
Comparable sales require sign in
Closing prices and sold comps are available to registered visitors who accept MLS® VOW terms on this site.
Mortgage tools apply to sale listings.
Expand Neighbourhood demographics to load Statistics Canada census charts.
Expand Market details to load neighbourhood price and activity trends.
$7,800/mo
$7,800/mo
CAD
Estimated market value
Connect directly with Alex Applegate.
The trademarks MLS®, Multiple Listing Service® and the associated logos are owned by CREA and identify the quality of services provided by real estate professionals who are members of CREA.