





Room 1
Level not provided

Glen Abbey, Oakville, Ontario L6M 4N1
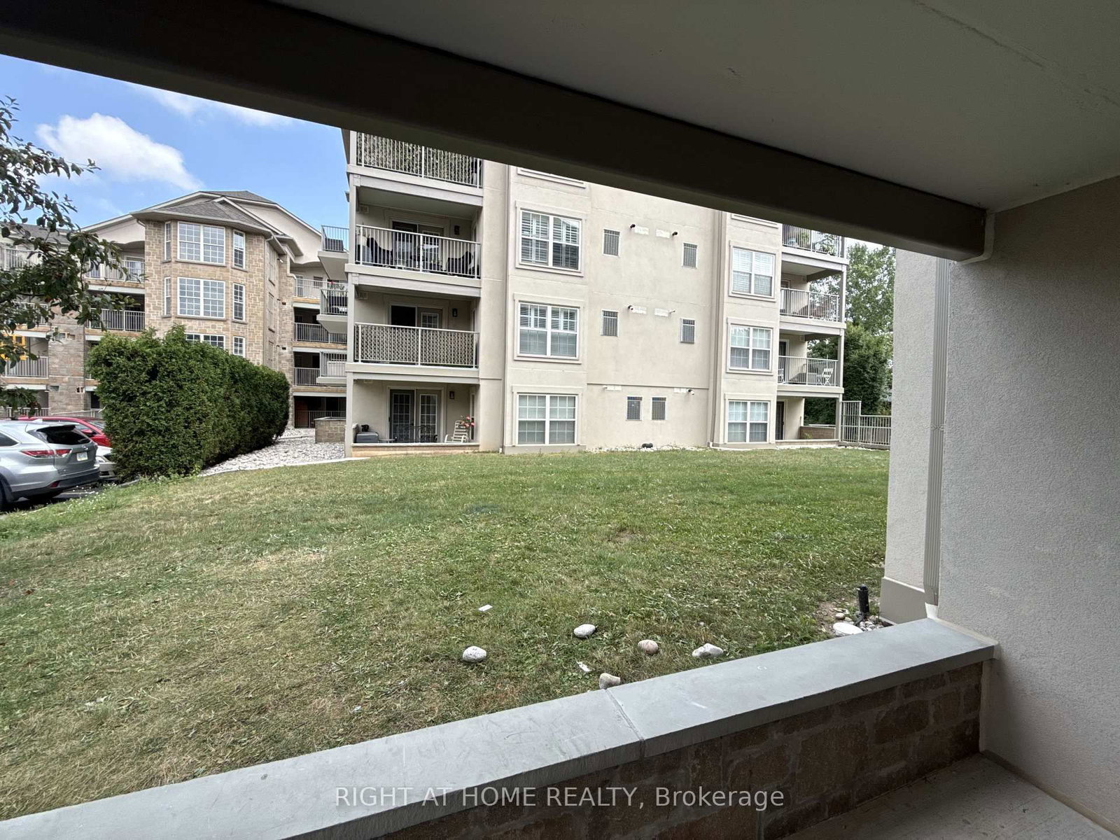
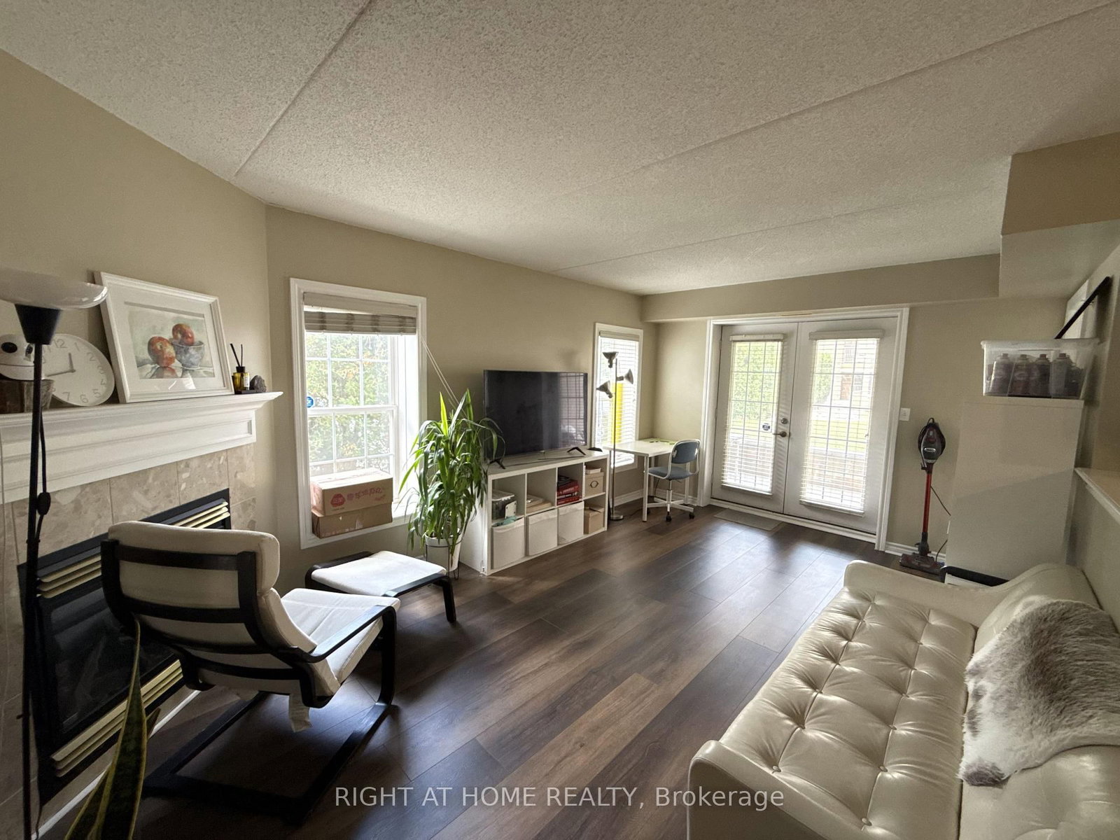
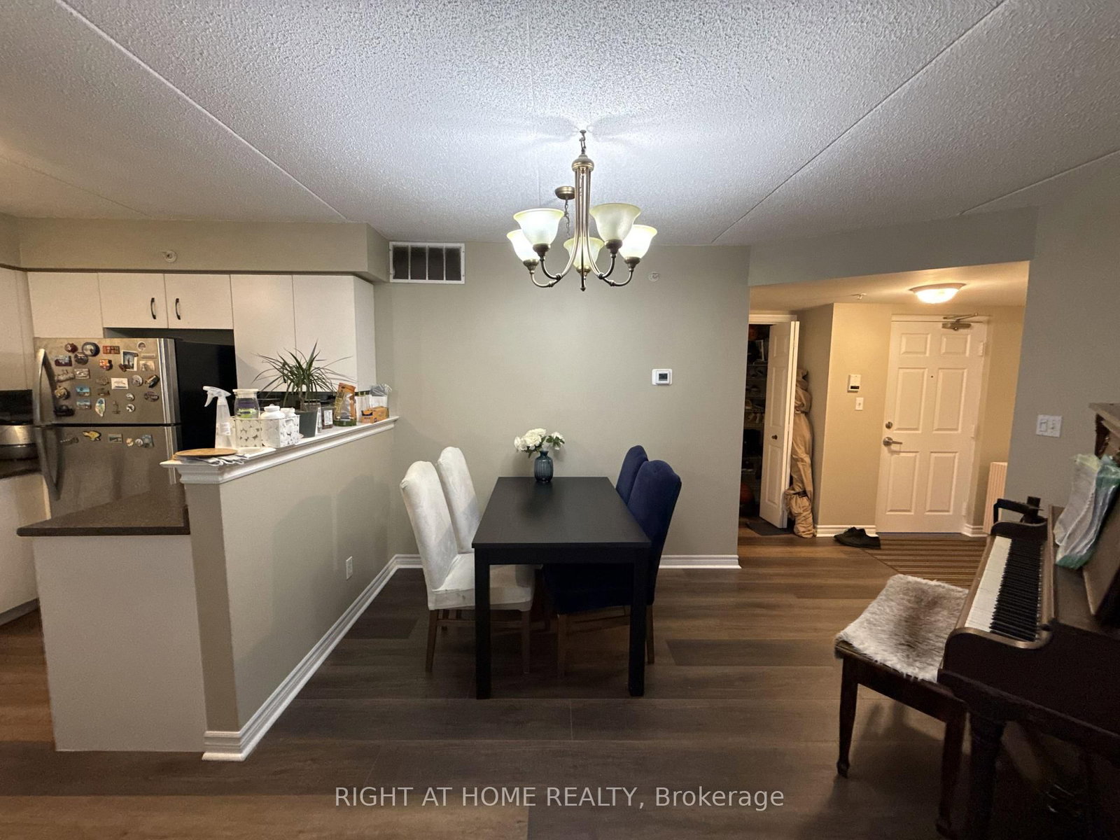
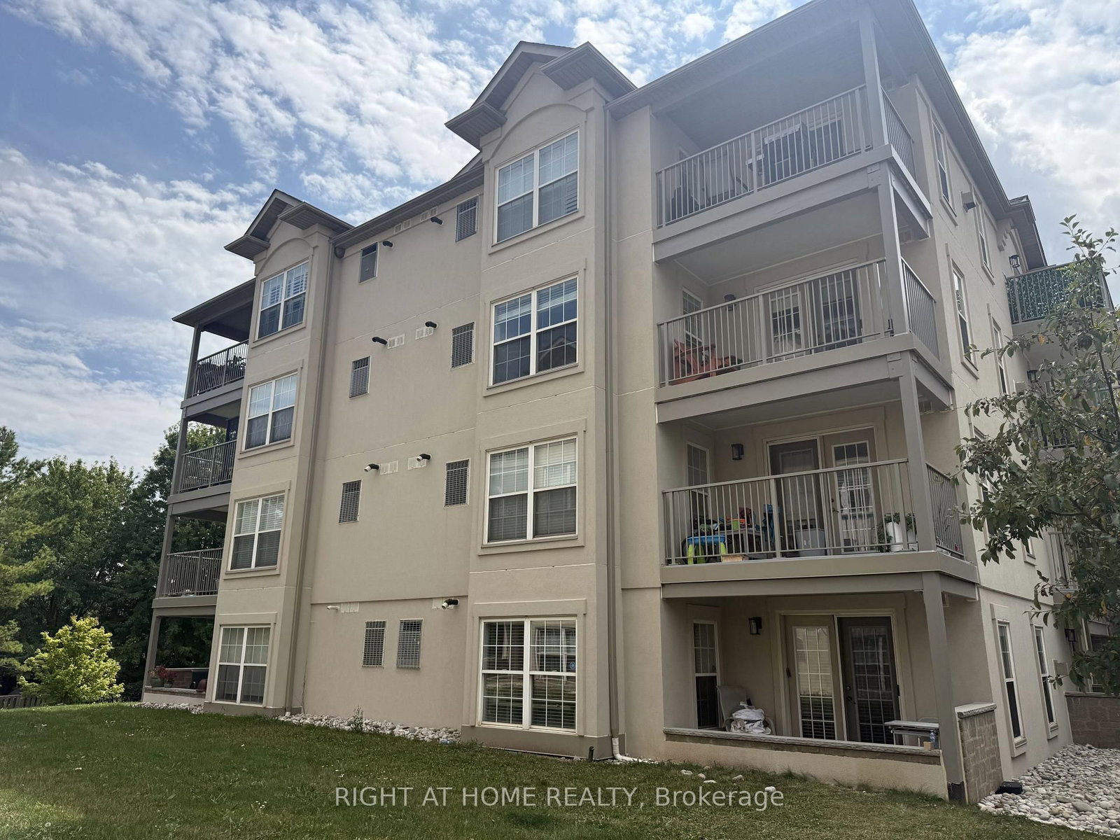
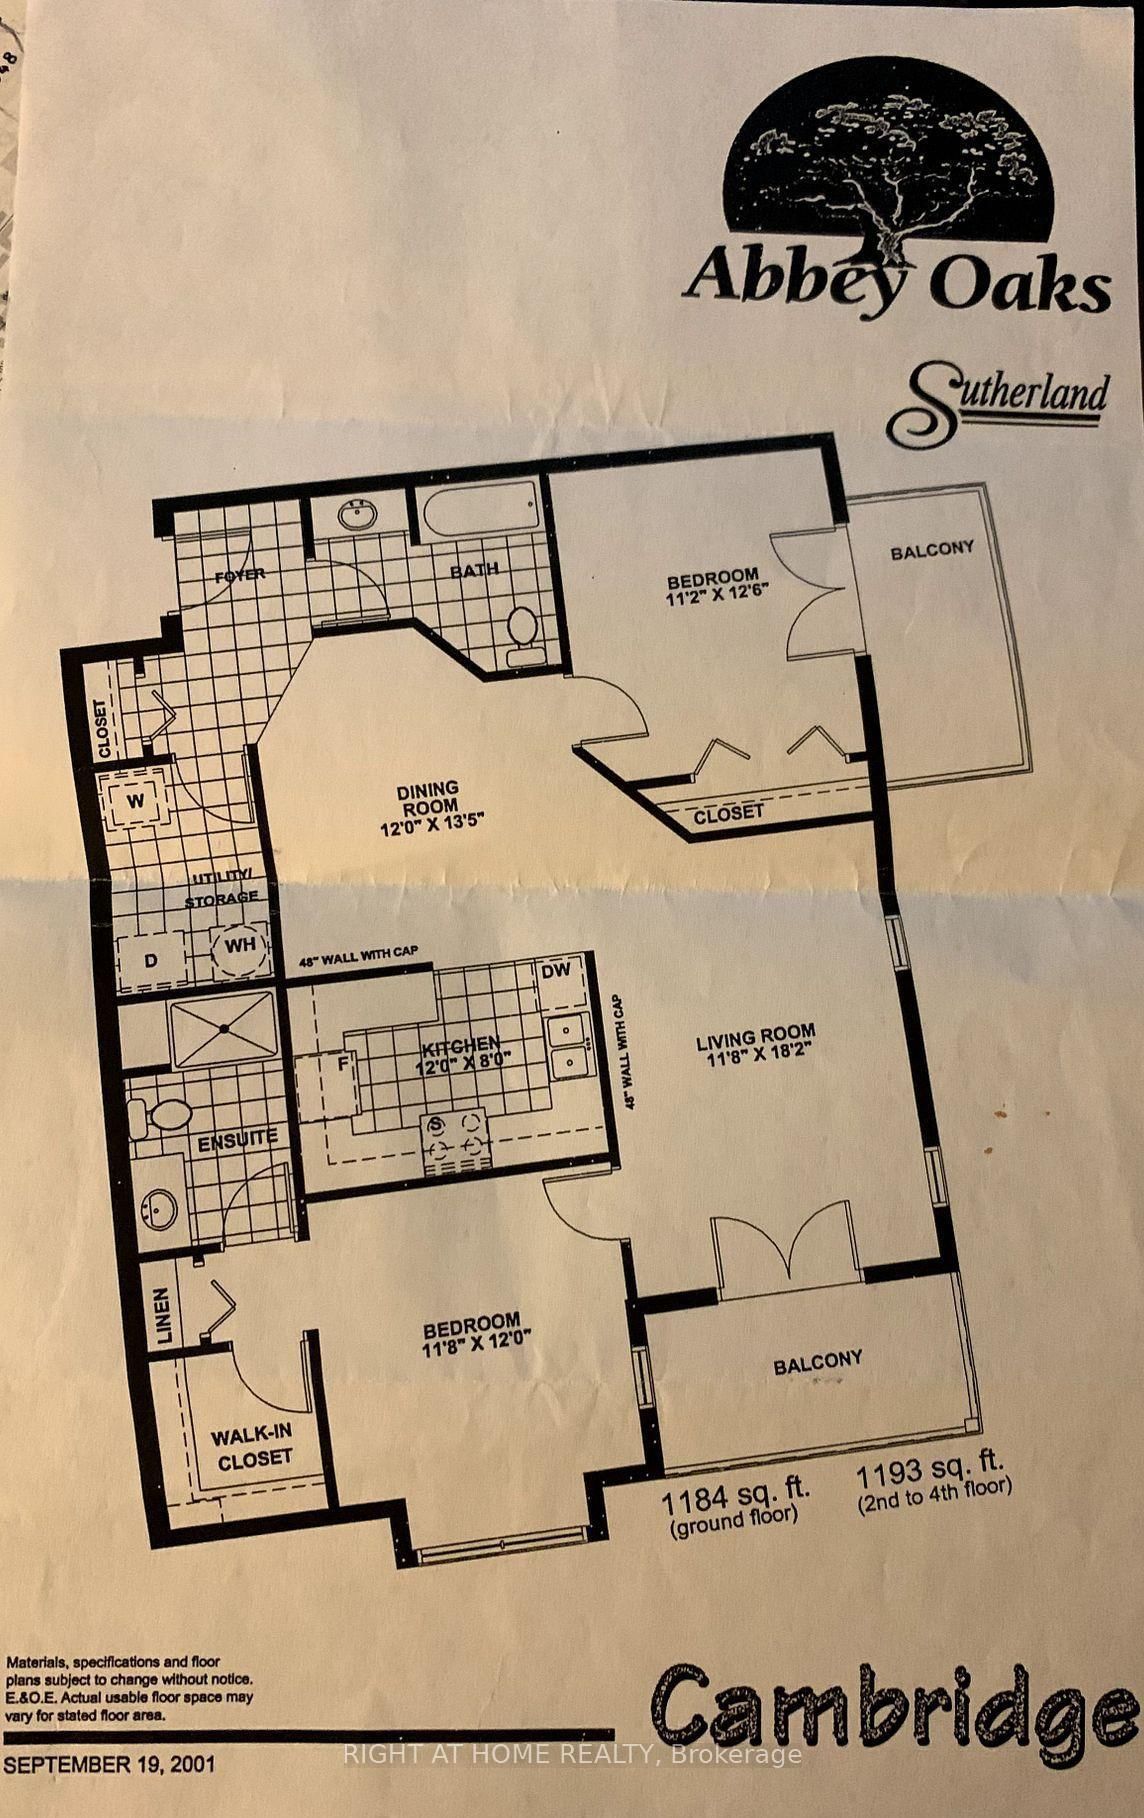
Spacious 2 bedroom, 2 bath corner unit condo in Oakville's Glen Abbey neighbourhood. This suite boasts 1184 sqft with 2 walkout balconies. Easy ground level access makes everyday living convenient. Newly renovated brand new wood floors in living area and second bedroom. Separate dining & living room with fireplace. Master Bedroom with walk-in closet and ensuite bathroom. HVAC system new and under warranty. Large windows provide plenty of natural light throughout. One underground parking space & one locker included. Walking distance to top-rated schools, including Abbey Park High School and Pilgrim Wood Public School. Close to grocery stores, community center, parks, Oakville Go, Trafalgar Memorial Hospital, and the beautiful Glen Abbey trails. Fantastic amenities including a clubhouse, fitness centre, party room, car wash bay, and ample visitor parking.
Buy/Sell history for 113-1450 Bishops Gate, Oakville, Ontario
Sale history on this site covers the last 2 years, the window permitted under the TRREB MLS® VOW agreement.
| Date Start | Date End | List Price | Price | Event | Listing ID |
|---|---|---|---|---|---|
| N/A | N/A | $3,100 | N/A | For Lease | W13705050 |
Estimated value requires sign in
AI market estimates use sold comparables and are available after you sign in and accept MLS® VOW terms.
Level not provided
Level not provided
Level not provided
Level not provided
Level not provided
Level not provided
Level not provided
Level not provided
Level not provided
Level not provided
Level not provided
Level not provided
Comparable sales require sign in
Closing prices and sold comps are available to registered visitors who accept MLS® VOW terms on this site.
Mortgage tools apply to sale listings.
Expand Neighbourhood demographics to load Statistics Canada census charts.
Expand Market details to load neighbourhood price and activity trends.
$3,100/mo
$3,100/mo
CAD
Estimated market value
Connect directly with Alex Applegate.
The trademarks MLS®, Multiple Listing Service® and the associated logos are owned by CREA and identify the quality of services provided by real estate professionals who are members of CREA.