

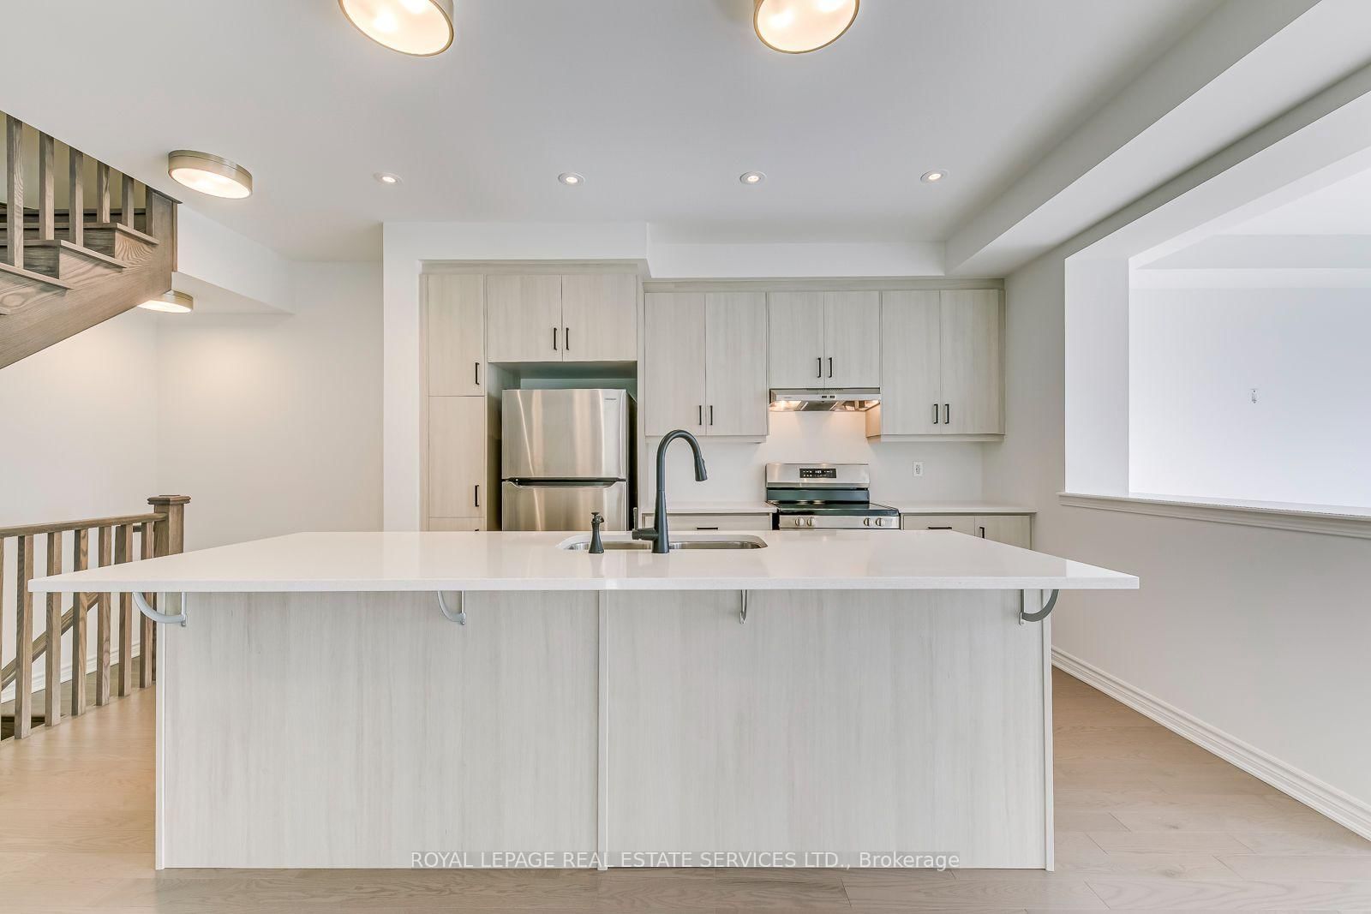


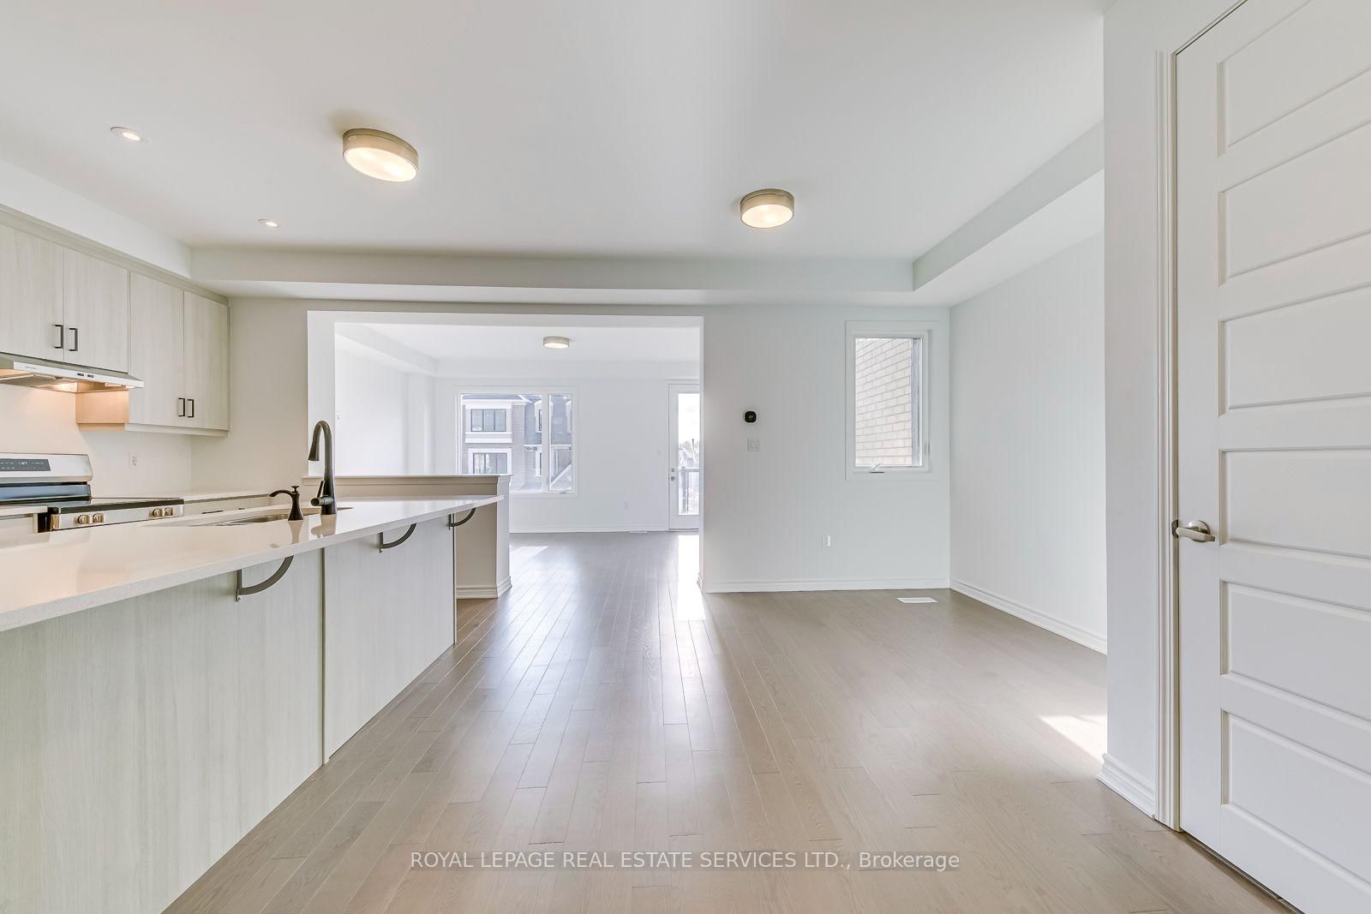


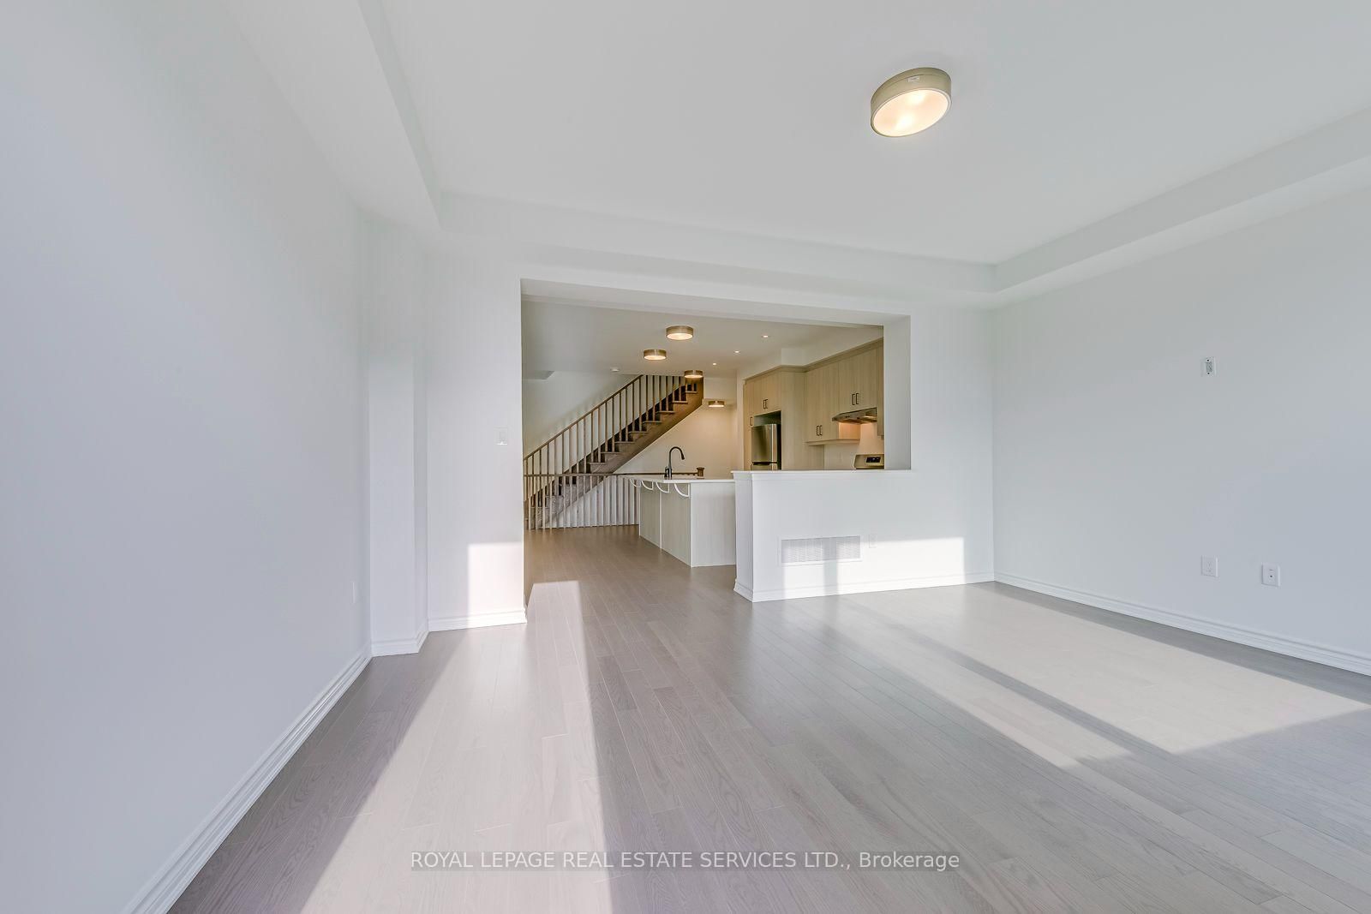



Kitchen (3.99 × 2.44)
Level: 2nd

Joshua Meadows, Oakville, Ontario L6M 7Y3
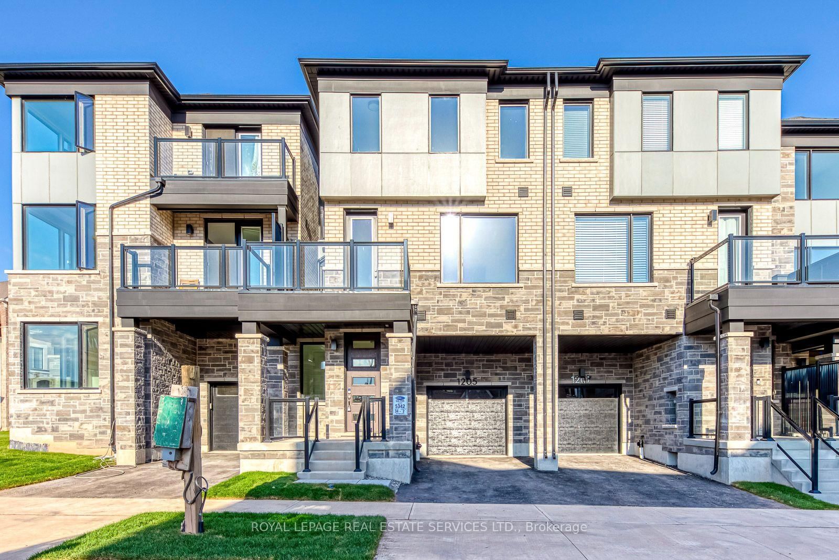
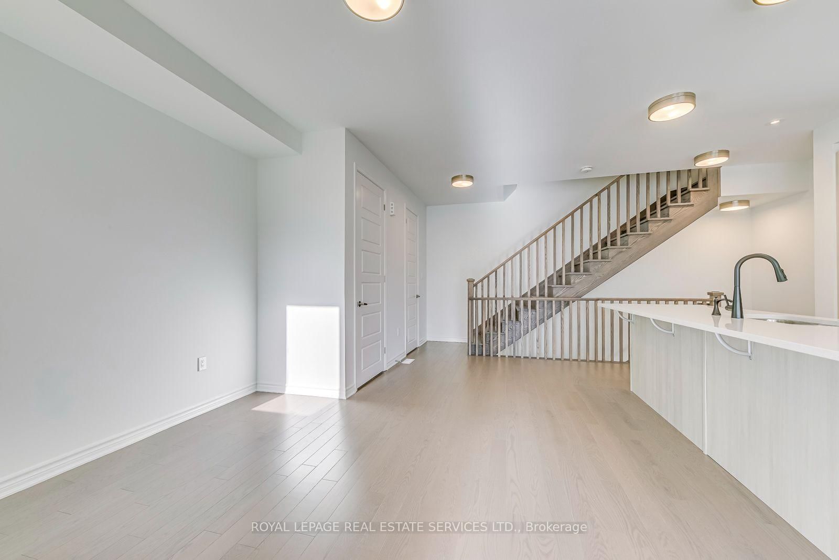
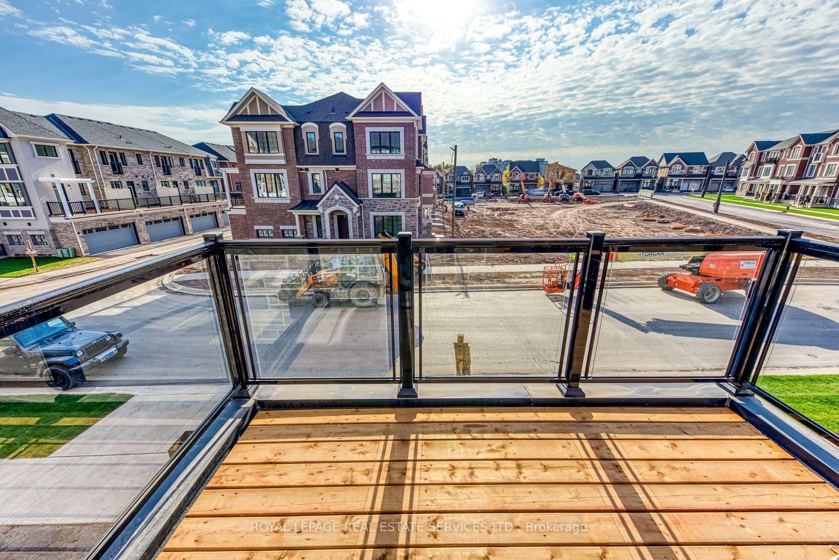
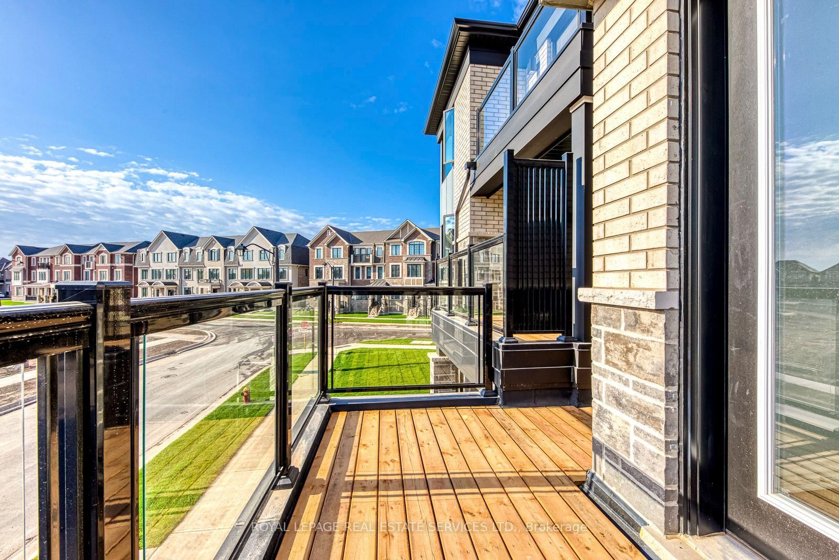
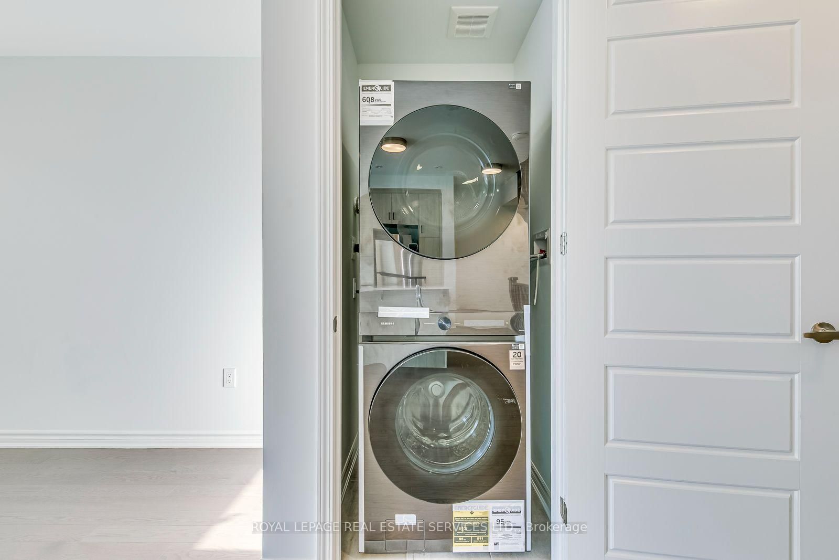
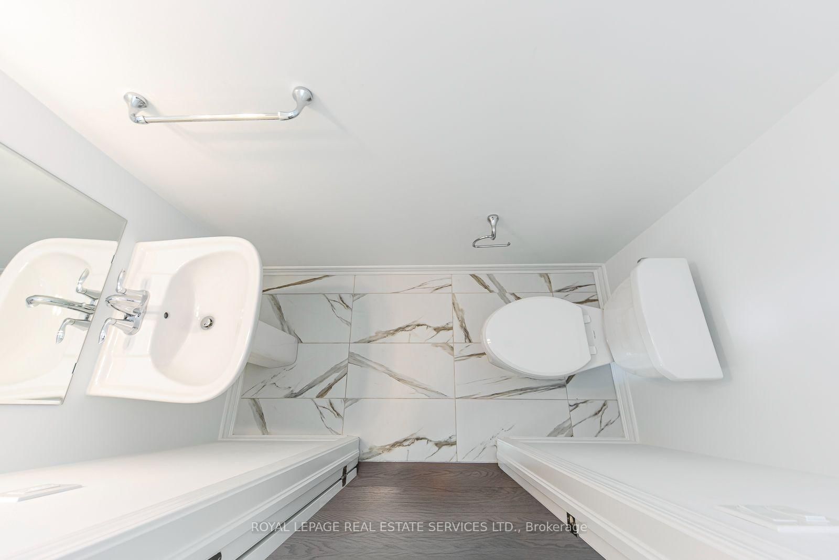
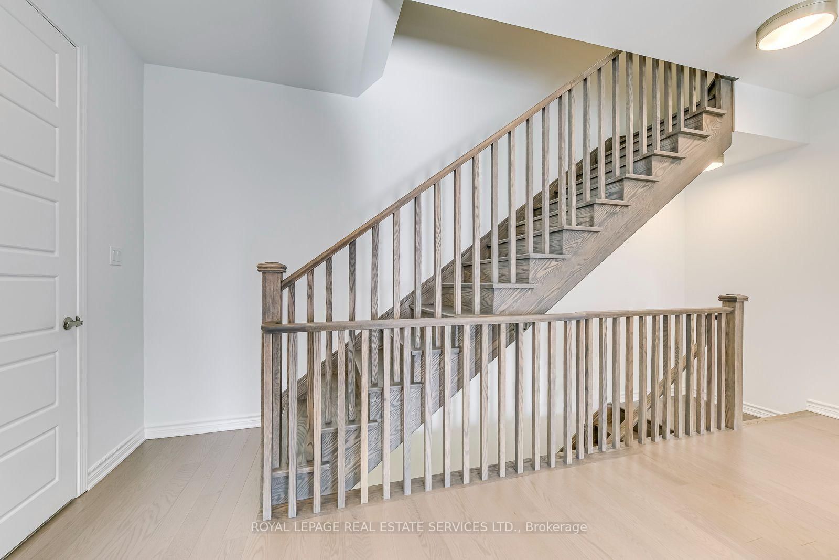
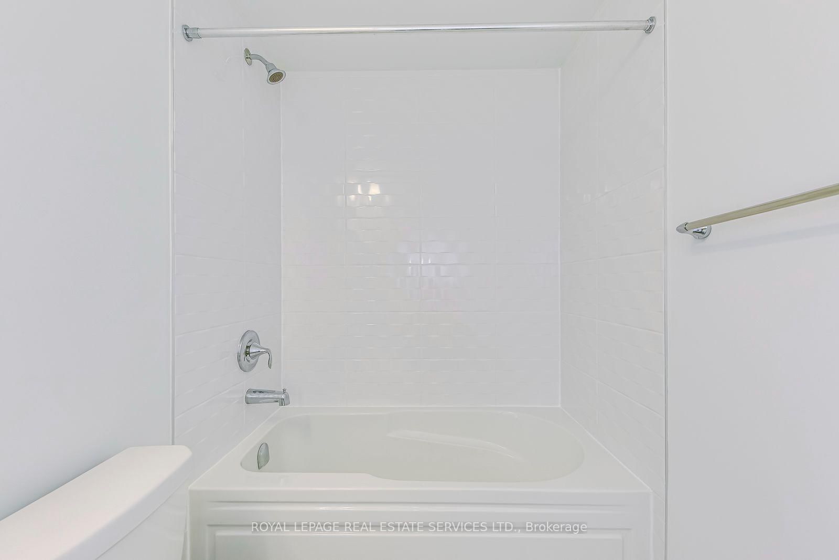
Welcome to this luxurious 3-bedroom, 3-bathroom townhome in the prestigious Upper Joshua Creek community. The mainfloor offers direct access to the garage, providing exceptional everyday convenience.The second level features a brightopen-concept layout with 9-foot ceilings, upgraded flooring, a modern kitchen with quartz countertops and stainless-steelappliances, and a spacious balcony-perfect for relaxing or entertaining. The third floor offers a spacious primary bedroom with aprivate ensuite, plus two additional bedrooms and a shared bathroom.A geothermal heating and cooling system ensures efficient,year-round comfort. Enjoy the exceptional lifestyle of Upper Joshua Creek, surrounded by parks, trails, schools, shopping, andeveryday amenities, with easy access to major highways.
Buy/Sell history for 1205 Poppy Gdns, Oakville, Ontario
Sale history on this site covers the last 2 years, the window permitted under the TRREB MLS® VOW agreement.
| Date Start | Date End | List Price | Price | Event | Listing ID |
|---|---|---|---|---|---|
| N/A | N/A | $3,400 | N/A | For Lease | W13703192 |
Estimated value requires sign in
AI market estimates use sold comparables and are available after you sign in and accept MLS® VOW terms.
Level: 2nd
Level: 2nd
Level: 2nd
Level: 3rd
Level: 3rd
Level: 3rd
Comparable sales require sign in
Closing prices and sold comps are available to registered visitors who accept MLS® VOW terms on this site.
Mortgage tools apply to sale listings.
Expand Neighbourhood demographics to load Statistics Canada census charts.
Expand Market details to load neighbourhood price and activity trends.
$3,400/mo
$3,400/mo
CAD
Estimated market value
Connect directly with Alex Applegate.
The trademarks MLS®, Multiple Listing Service® and the associated logos are owned by CREA and identify the quality of services provided by real estate professionals who are members of CREA.