



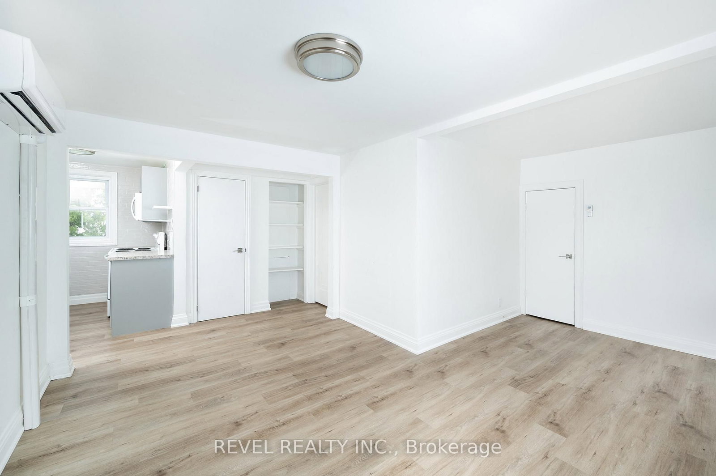

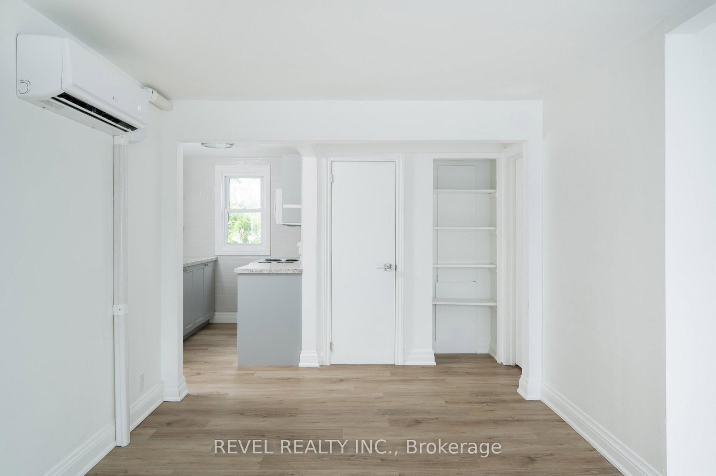
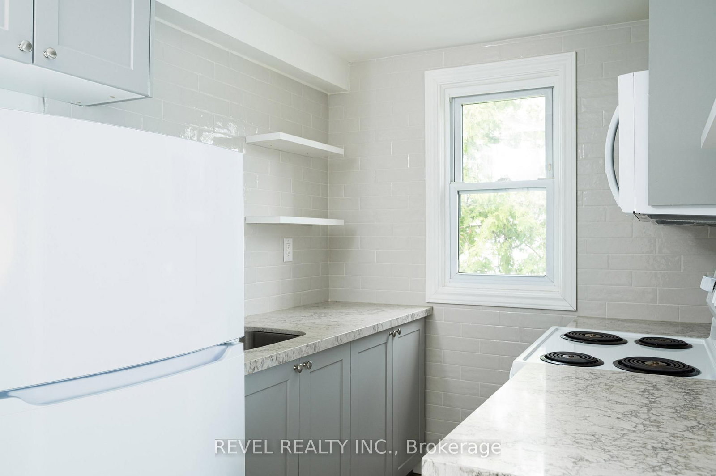
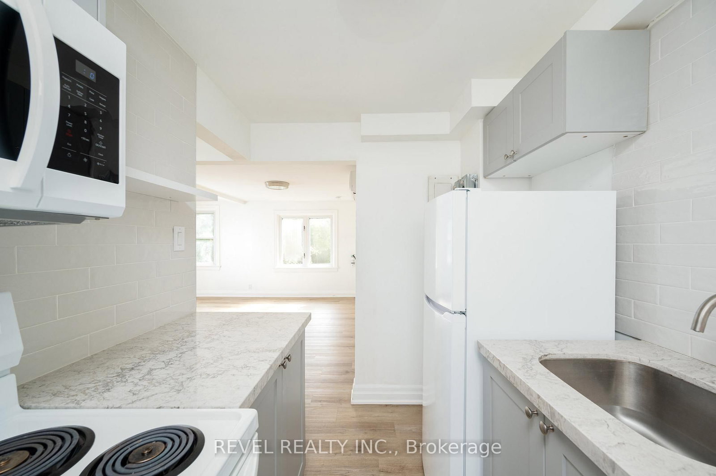


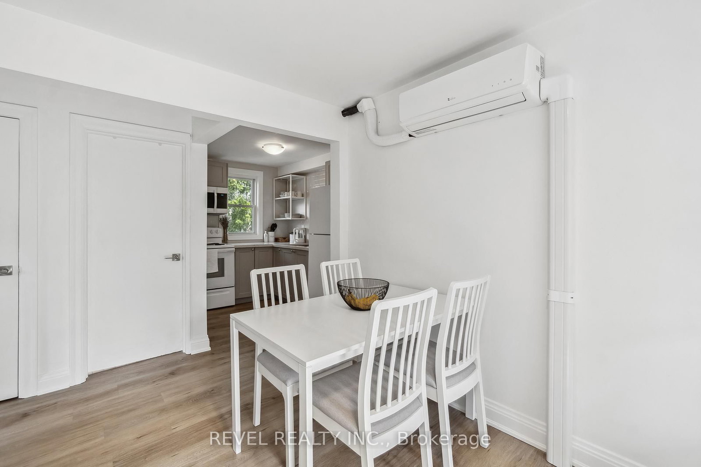
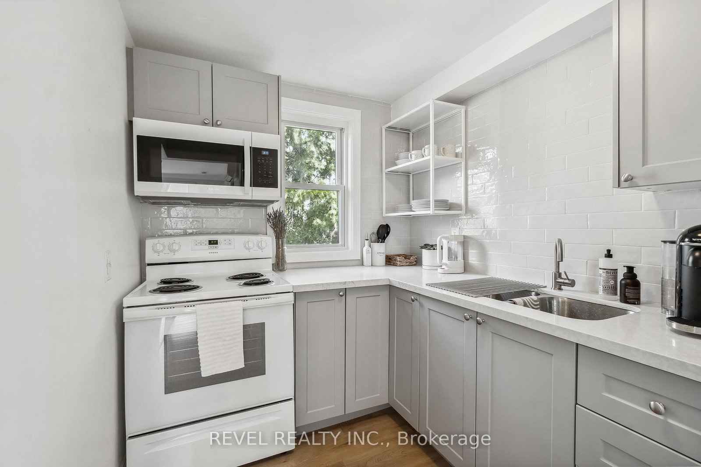


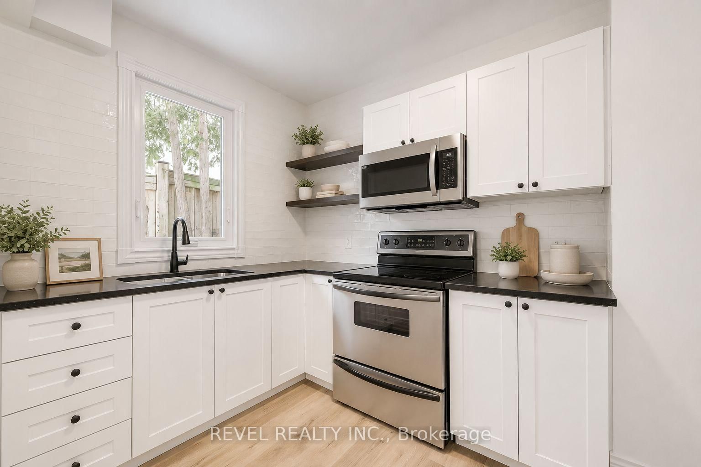
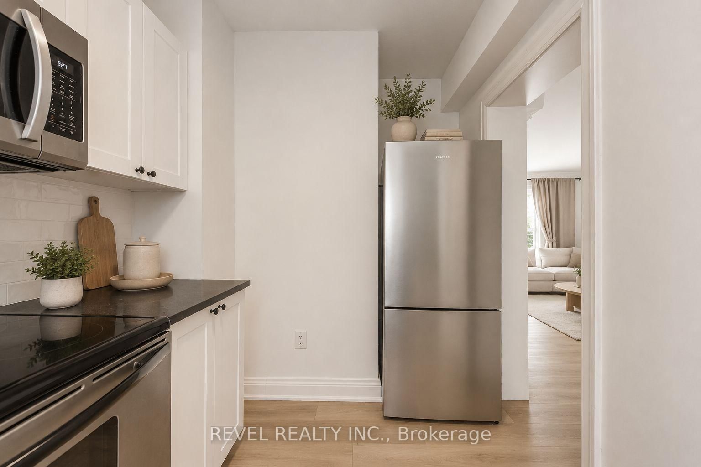

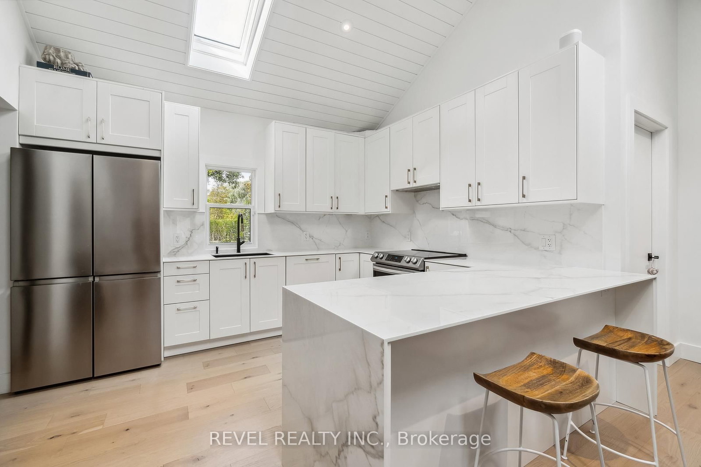

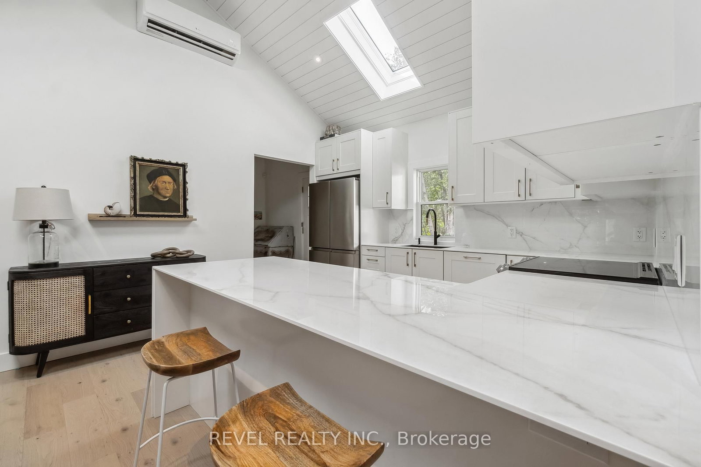
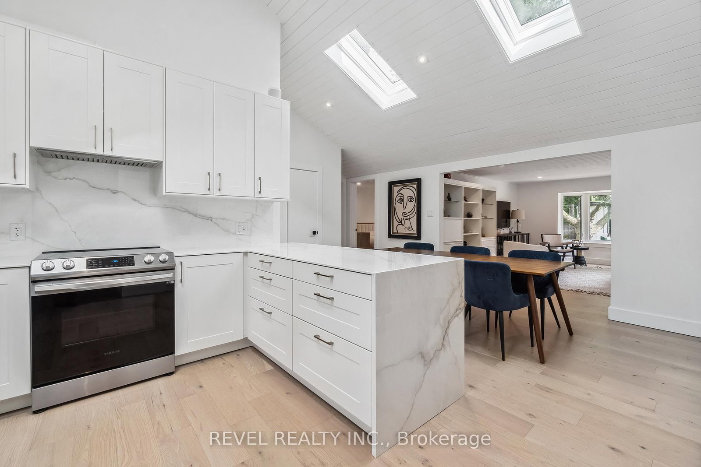







Kitchen (2.18 × 2.74)
Level: Main

Morrison, Oakville, Ontario L6J 2L4
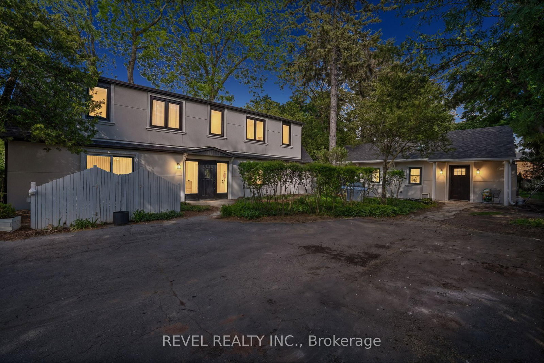
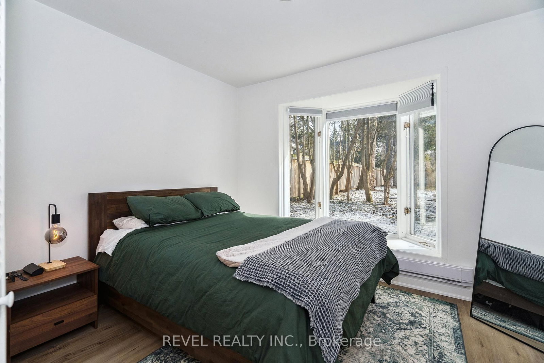
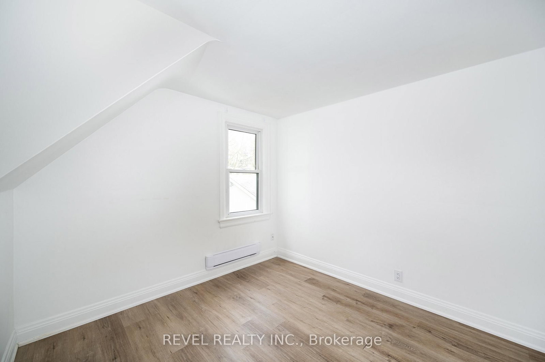
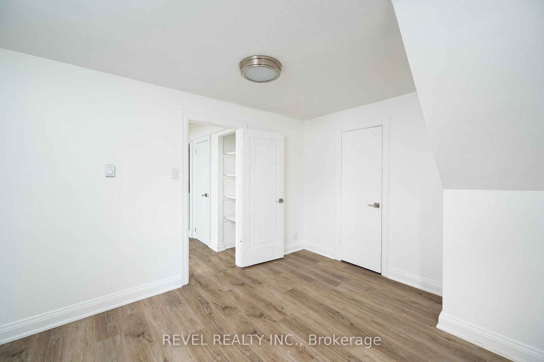
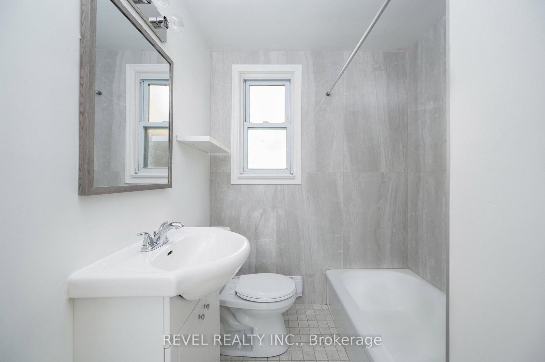
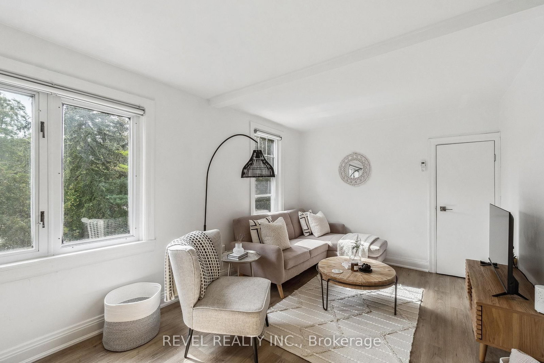
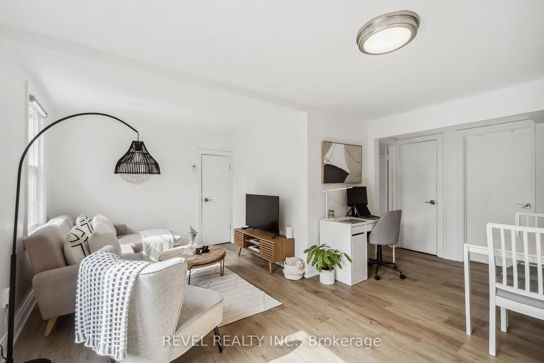
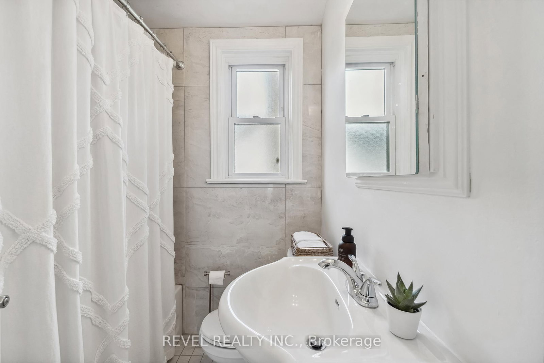
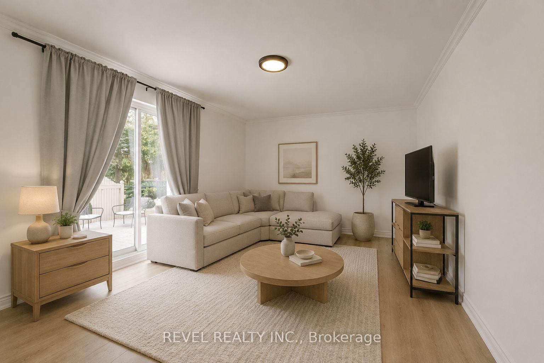
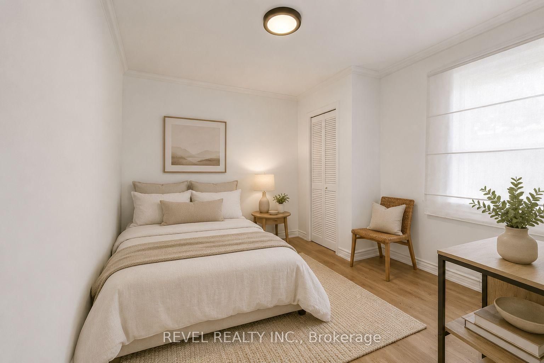
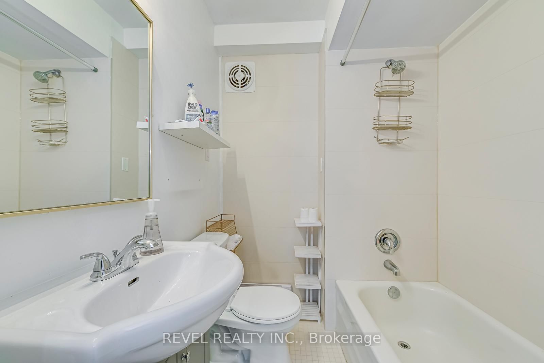
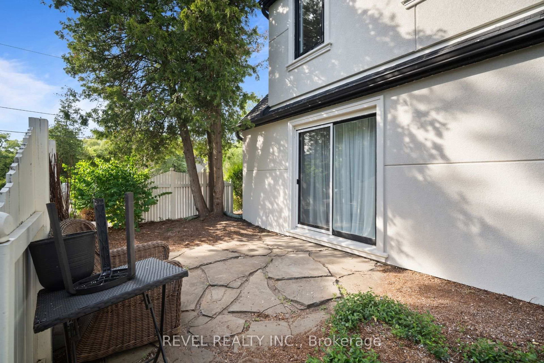
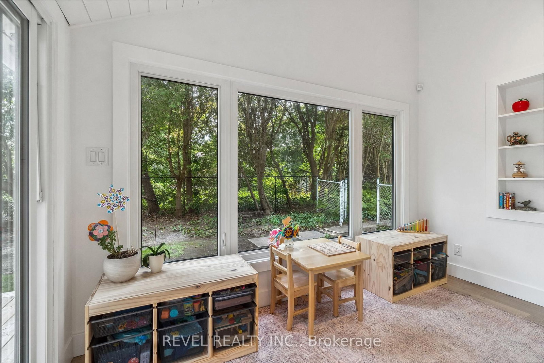
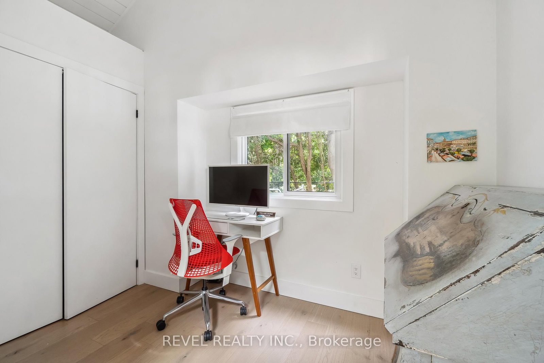
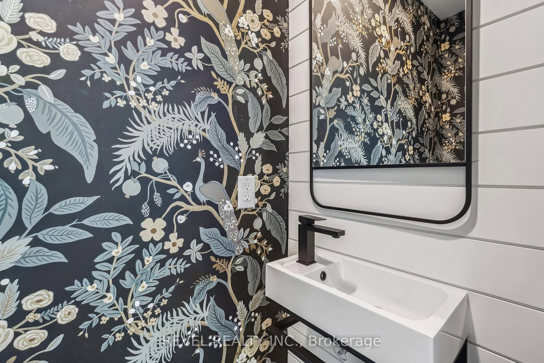
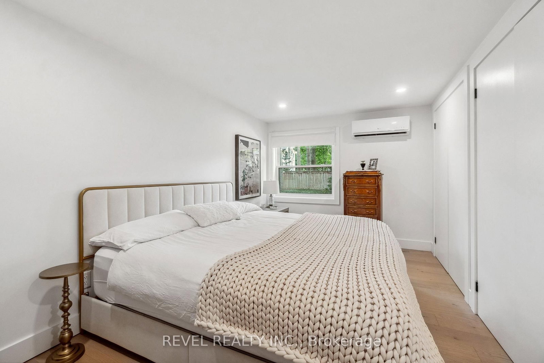
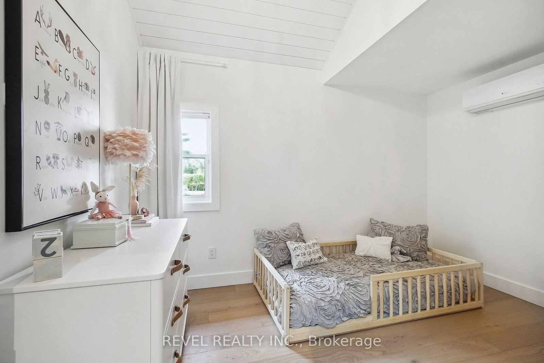
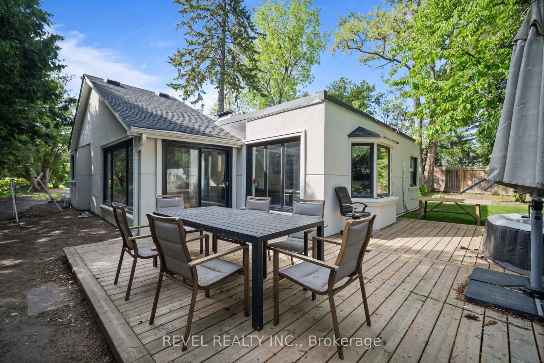
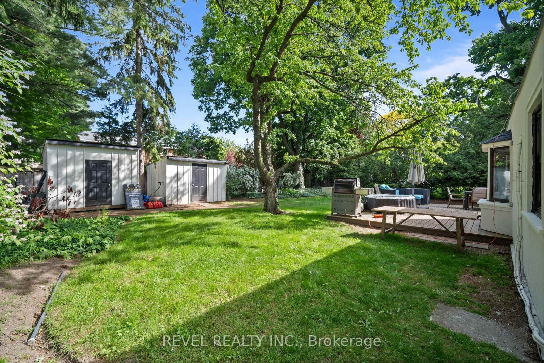
An Exceptional Investment And Future Development Opportunity In One Of Southeast Oakville's Most Coveted Neighbourhoods. Situated On An Expansive 15,000 Sq Ft Lot, This Rare Five-Unit Residential Property Offers Strong Immediate Income With Five Units Currently Tenanted. NOI Is $116,898. Extensively Updated Throughout, The Property Features Renovated Suites, All New Windows, Fresh Paint Throughout, New Exterior Stucco Completed In 2026, Five Fully Equipped Kitchens, Two Laundry Facilities, Split-System Heating And Cooling, Window Coverings, And Updated Light Fixtures. Beyond Its Impressive Cash Flow, The Property Presents A Unique Land Banking Opportunity On A Premium Lot Ideally Suited For A Future Luxury Custom Residence. Located Within Walking Distance To Highly Regarded Schools In The Prestigious Morrison Area And Surrounded By Some Of Oakville's Finest Custom Homes, This Property Offers The Rare Combination Of Immediate Revenue, Long-Term Appreciation Potential, And Future Redevelopment Possibilities In A Location Where Large Building Lots Continue To Grow In Demand And Scarcity.
Buy/Sell history for 1182 Linbrook Rd, Oakville, Ontario
Sale history on this site covers the last 2 years, the window permitted under the TRREB MLS® VOW agreement.
| Date Start | Date End | List Price | Price | Event | Listing ID |
|---|---|---|---|---|---|
| N/A | N/A | $3,499,999 | N/A | For Sale | W13241638 |
Estimated value requires sign in
AI market estimates use sold comparables and are available after you sign in and accept MLS® VOW terms.
Level: Main
Level: Main
Level: Main
Level: Main
Level: Main
Level: Main
Level: Main
Level: 2nd
Level: 2nd
Level: 2nd
Level: 2nd
Level: 2nd
Comparable sales require sign in
Closing prices and sold comps are available to registered visitors who accept MLS® VOW terms on this site.
Monthly Payment
$16,044
Total monthly payment
$17,086
Break-even down payment
100%
Expand Neighbourhood demographics to load Statistics Canada census charts.
Expand Market details to load neighbourhood price and activity trends.
$3,499,999
$3,499,999
CAD
Estimated market value
Connect directly with Alex Applegate.
The trademarks MLS®, Multiple Listing Service® and the associated logos are owned by CREA and identify the quality of services provided by real estate professionals who are members of CREA.