










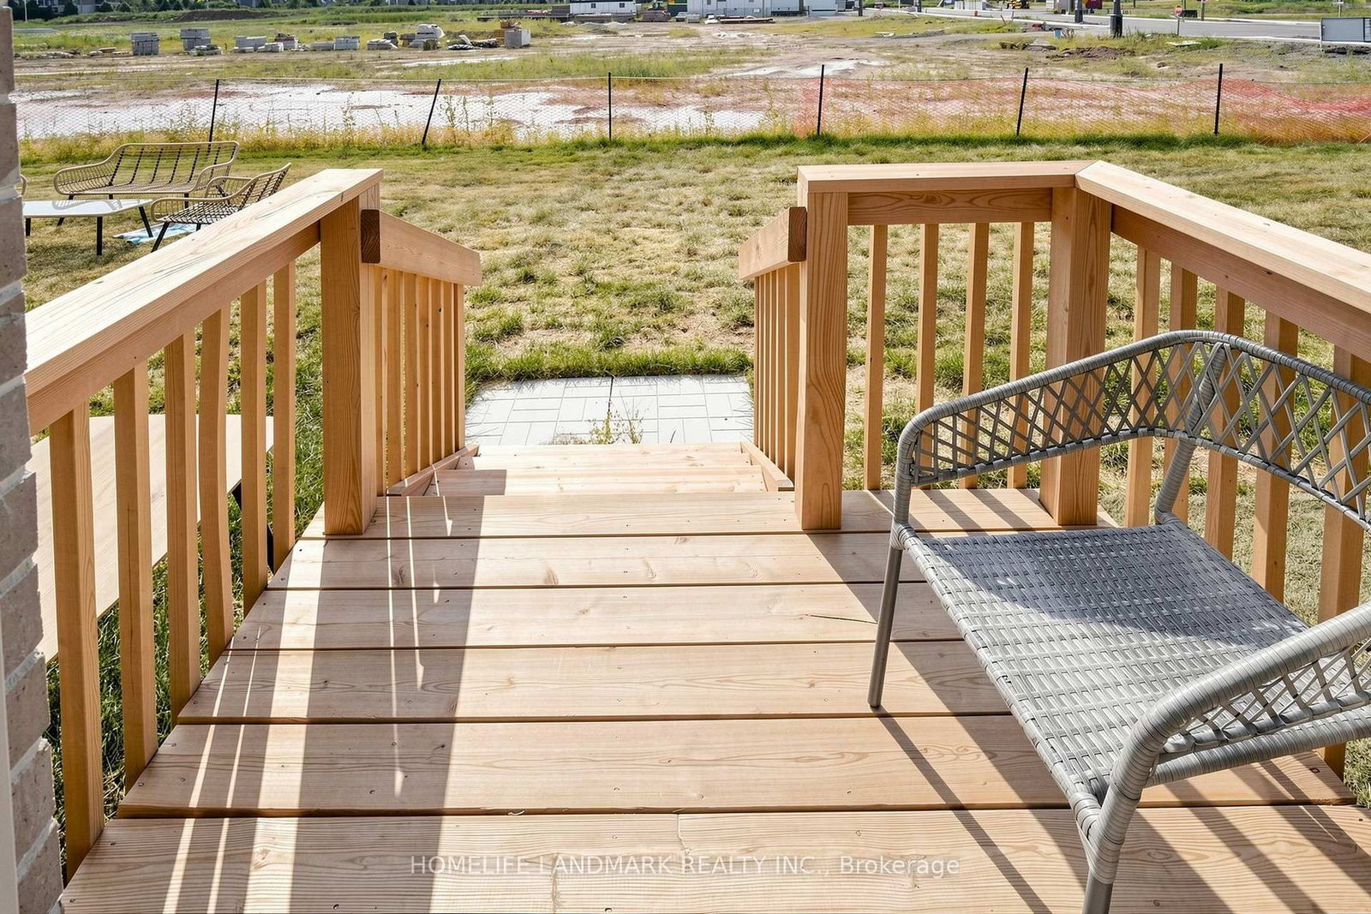
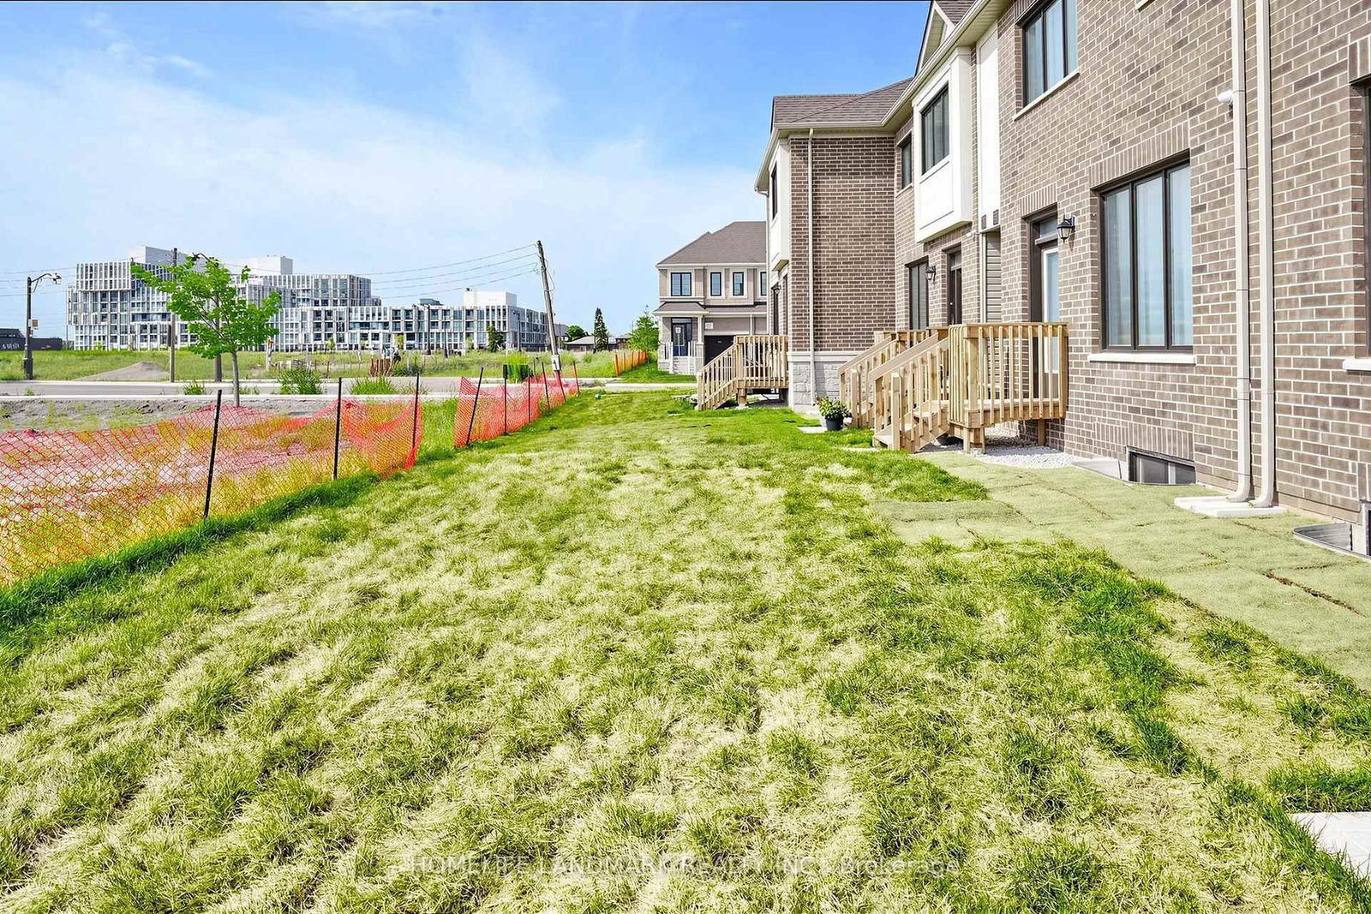
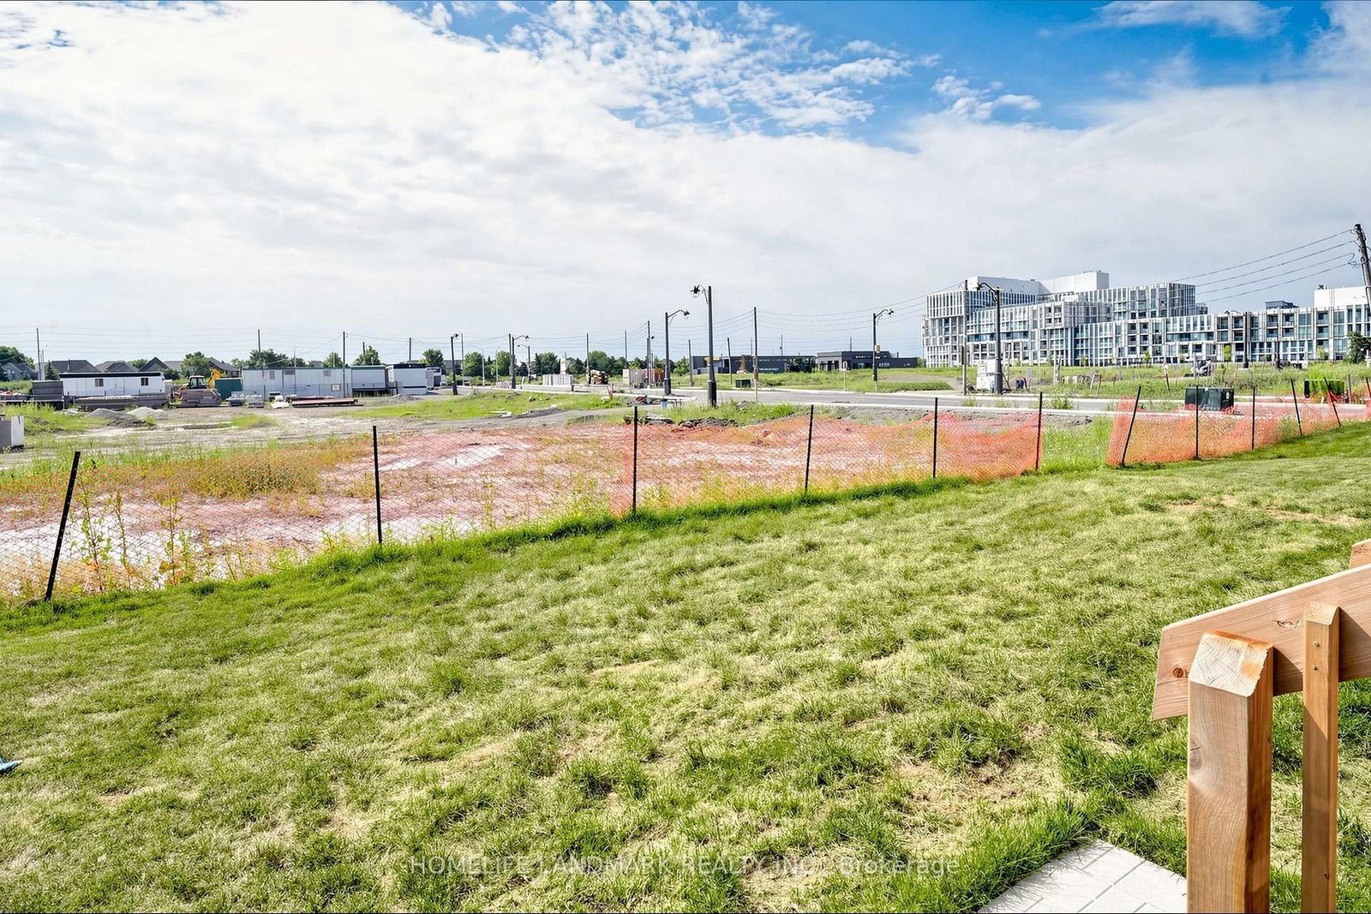

Foyer (1.5 × 2.4)
Ceramic Floor · Closet
Level: Ground

Joshua Meadows, Oakville, Ontario L6H 8C4
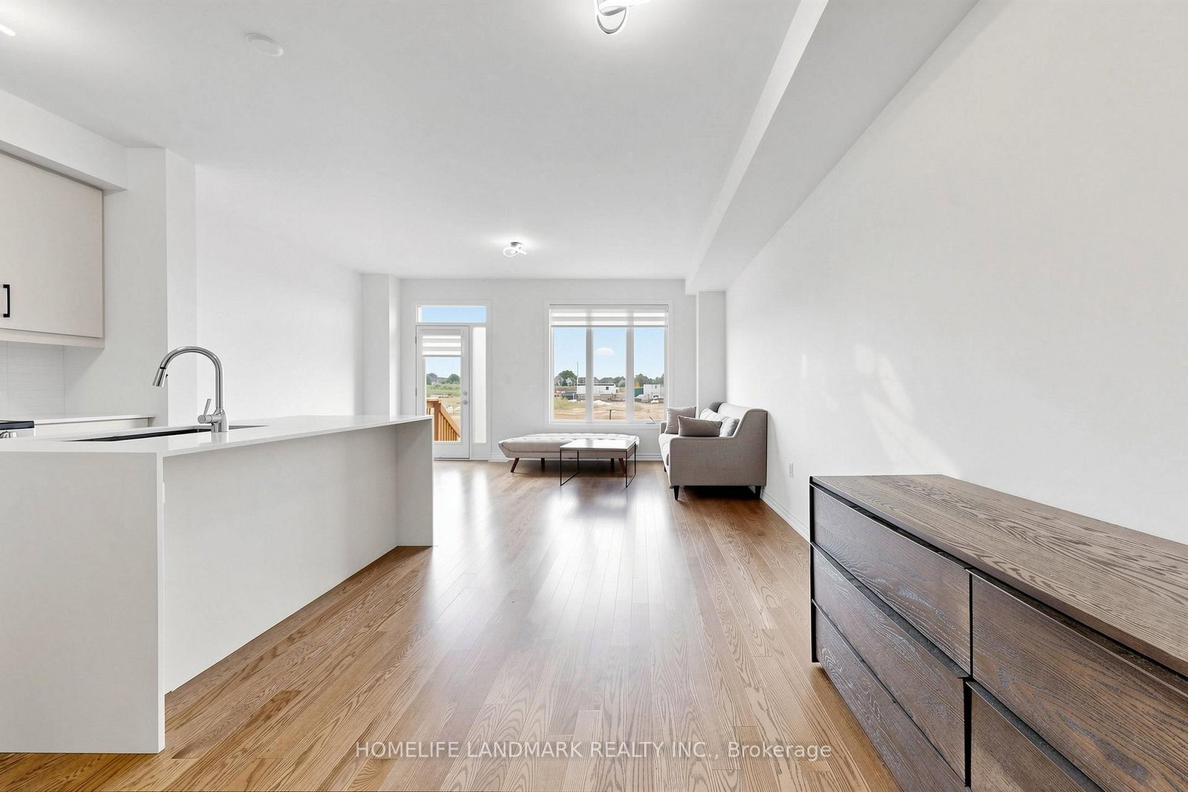
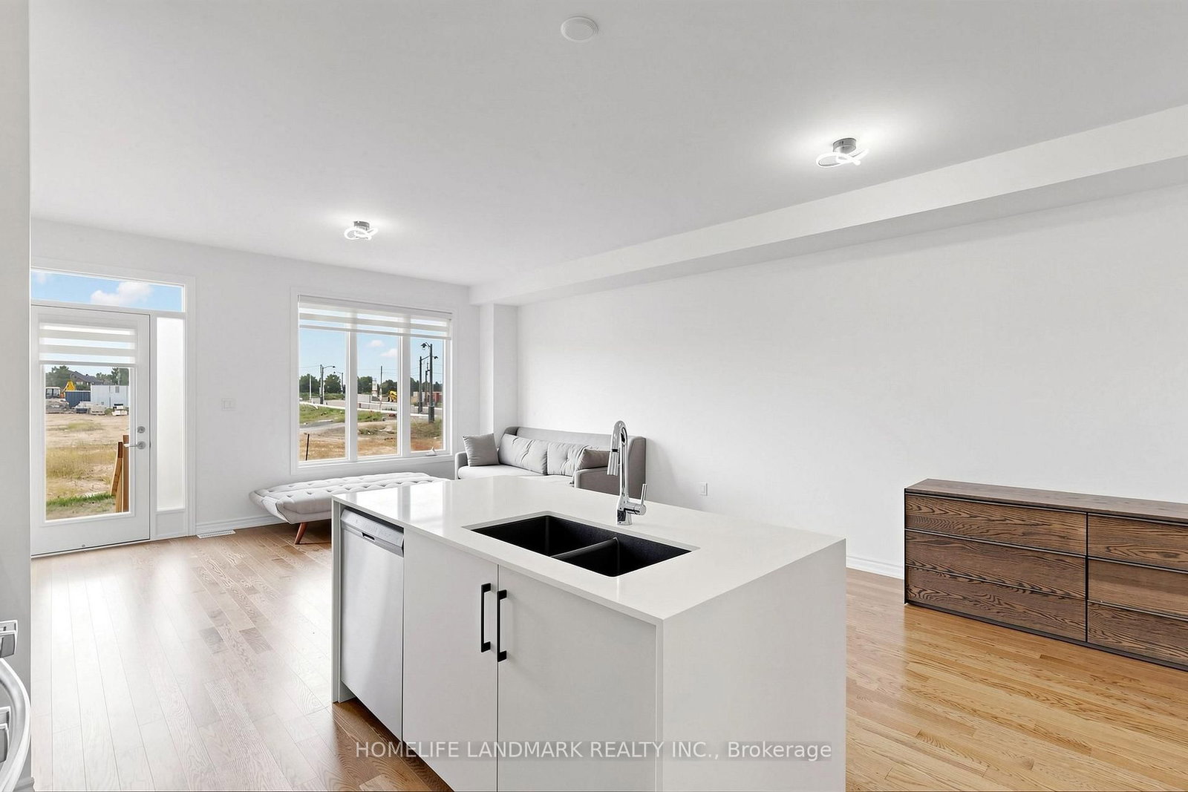
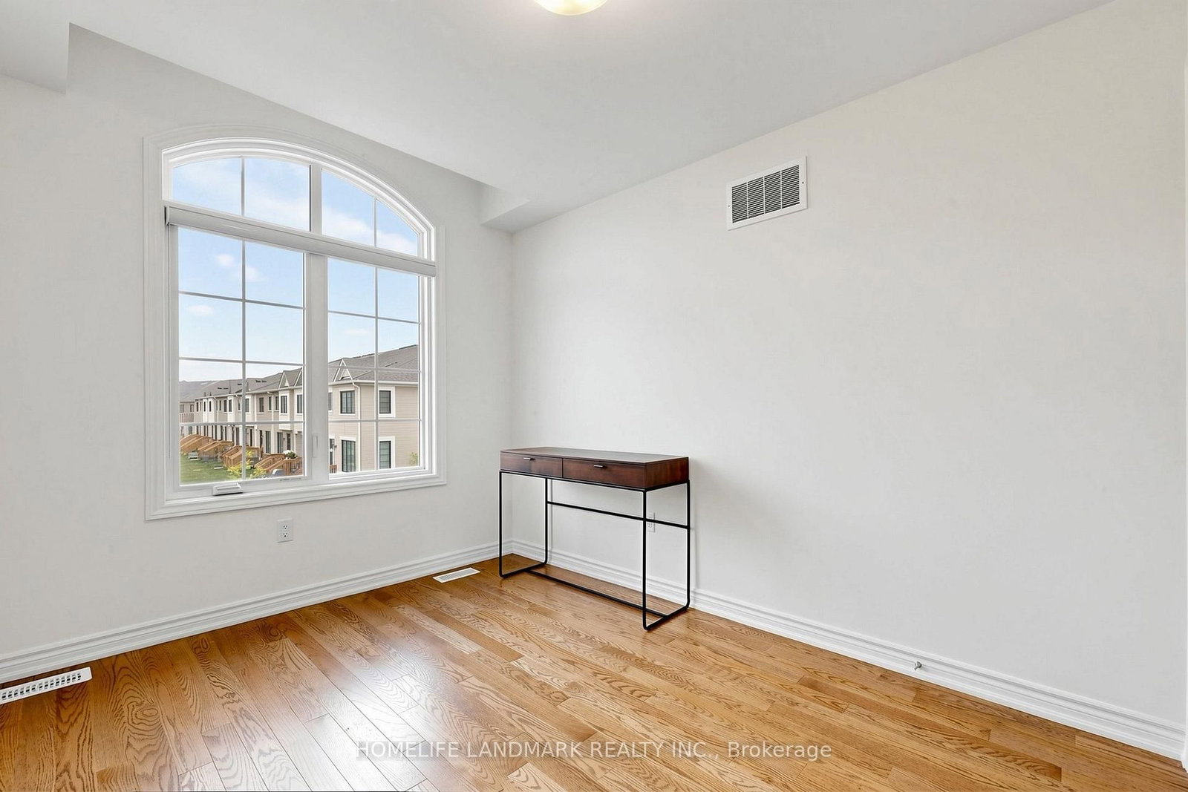
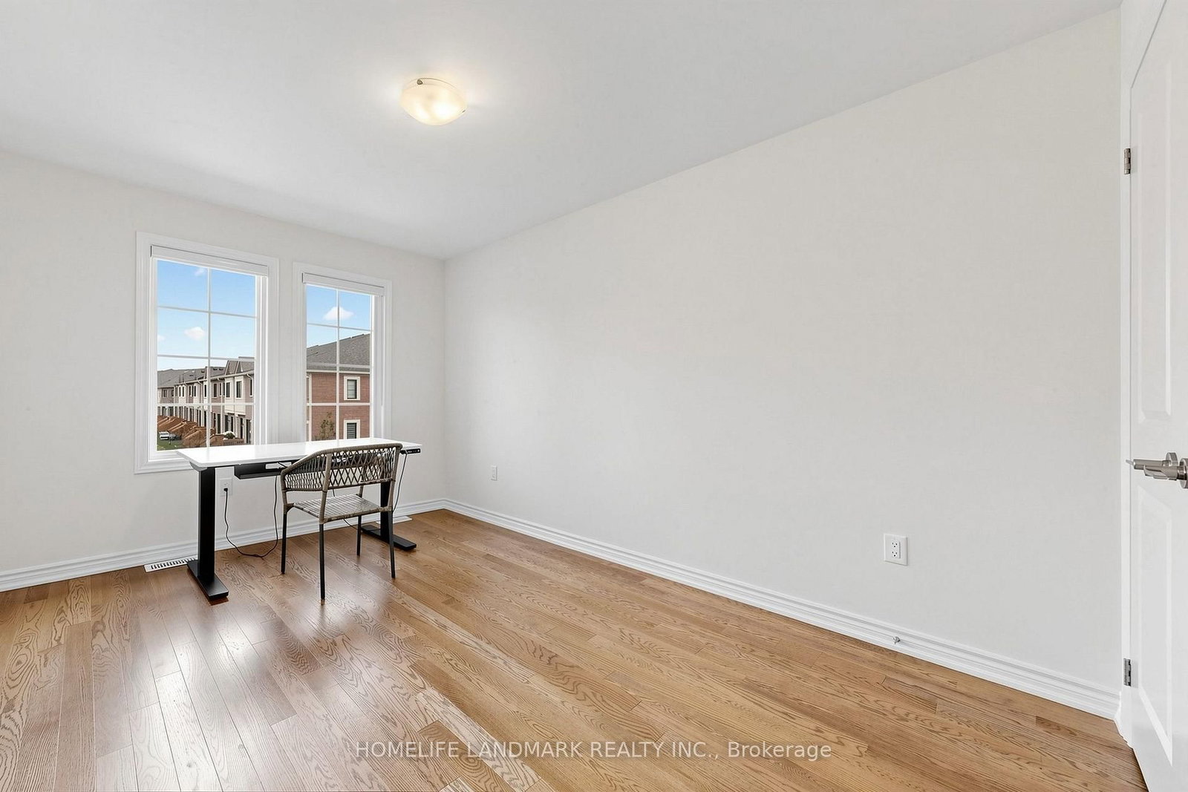
Welcome to this Gorgeous 3-bedroom, 3-bathroom classic two-storey freehold townhouse in the highly sought-after Joshua Creek community of Oakville. Built by Great Gulf, this bright and spacious home offers approximately 1,800 sq. ft. of upgraded living space. Property Highlights: 3 generously sized bedrooms all on the second floor. 9 ft. ceilings and hardwood flooring throughout. Master Bedroom With Large Walk-in Closet and Ensuite Bathroom. Modern open-concept layout, Chefs kitchen with built-in appliances, quartz countertops, and extended cabinetry. Convenient second-floor laundry. Rare South-facing backyard for morning and afternoon sun. Direct garage access. Location Benefits: Situated in one of Oakville's most prestigious neighbourhoods, just minutes to Highways 403 & 407, Top-rated public and private schools, Plaza, Shoppers, Grocery stores, banks, restaurants, shopping malls, and essential amenities. Move-in ready and ideal for families seeking modern living in a well-connected, family-friendly community.
Buy/Sell history for 1138 Tanbark Ave, Oakville, Ontario
Sale history on this site covers the last 2 years, the window permitted under the TRREB MLS® VOW agreement.
| Date Start | Date End | List Price | Price | Event | Listing ID |
|---|---|---|---|---|---|
| N/A | N/A | $3,700 | N/A | For Lease | W13703070 |
Estimated value requires sign in
AI market estimates use sold comparables and are available after you sign in and accept MLS® VOW terms.
Ceramic Floor · Closet
Level: Ground
hardwood floor · Combined W/Dining · Open Concept
Level: Ground
hardwood floor · Combined W/Living · Open Concept
Level: Ground
Ceramic Floor · Stainless Steel Appl · Granite Counter
Level: Ground
Ceramic Floor · Open Concept
Level: Ground
Ceramic Floor · 2 Pc Bath
Level: Ground
hardwood floor · Coffered Ceiling · W/I Closet
Level: 2nd
Ceramic Floor · 4 Pc Ensuite · Double Sink
Level: 2nd
hardwood floor · W/I Closet
Level: 2nd
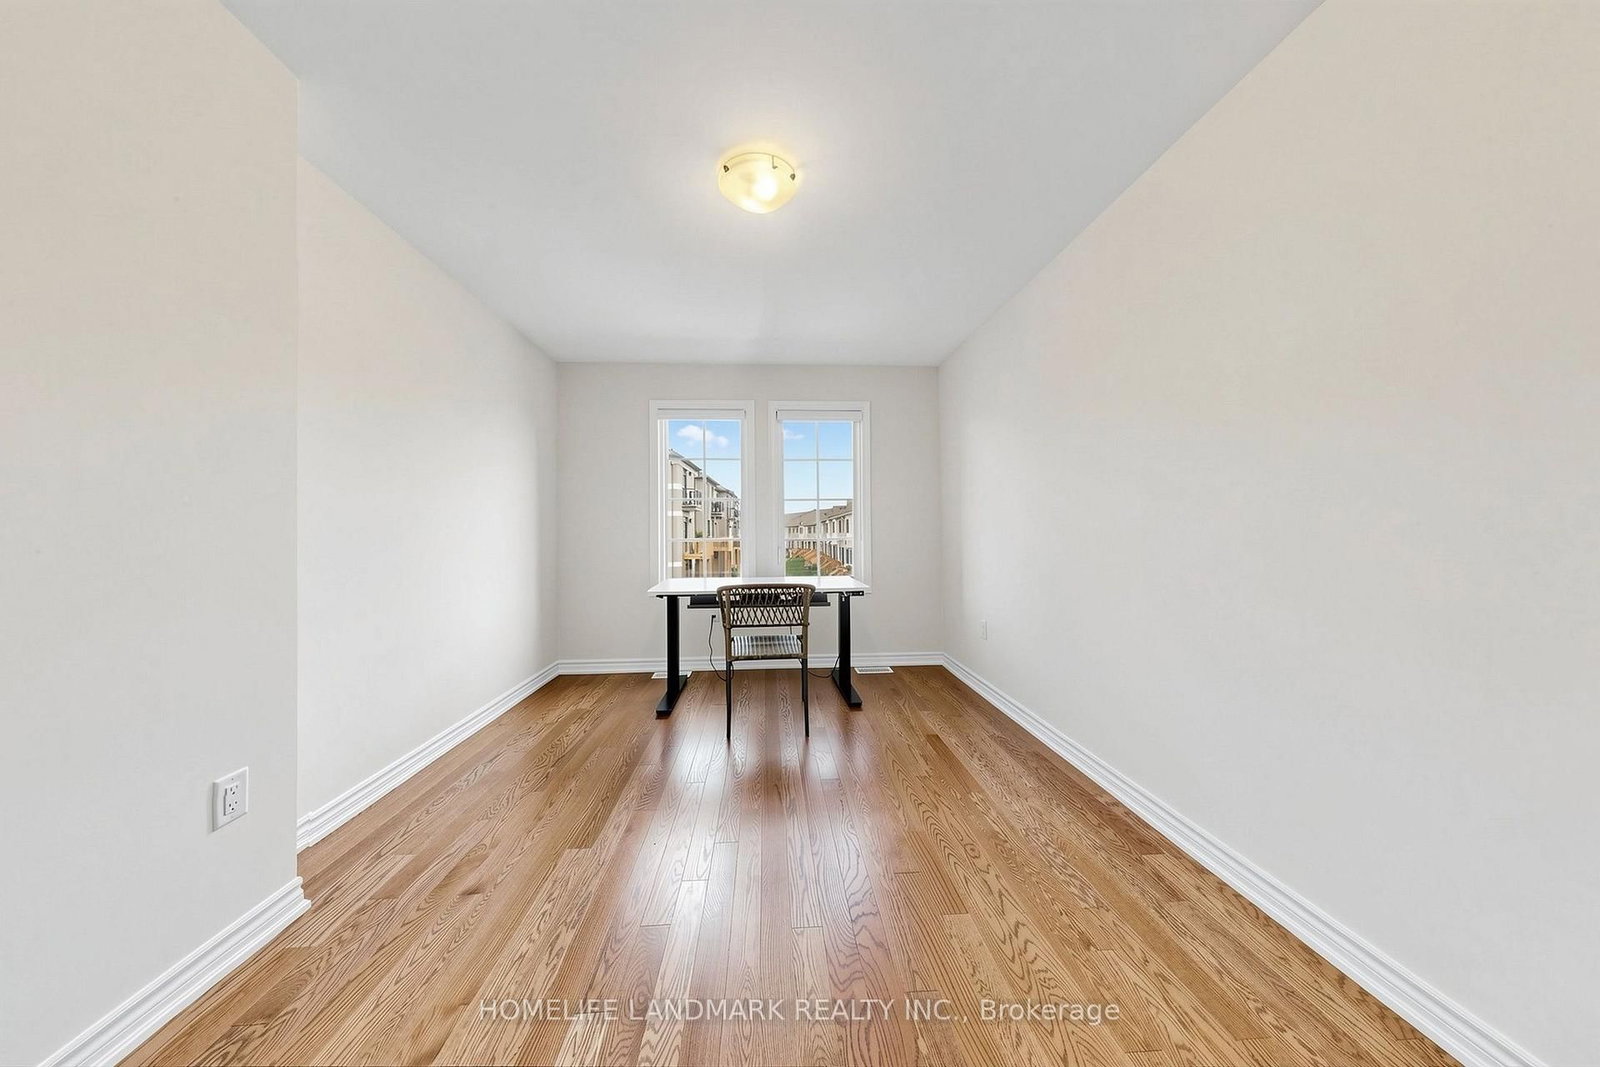
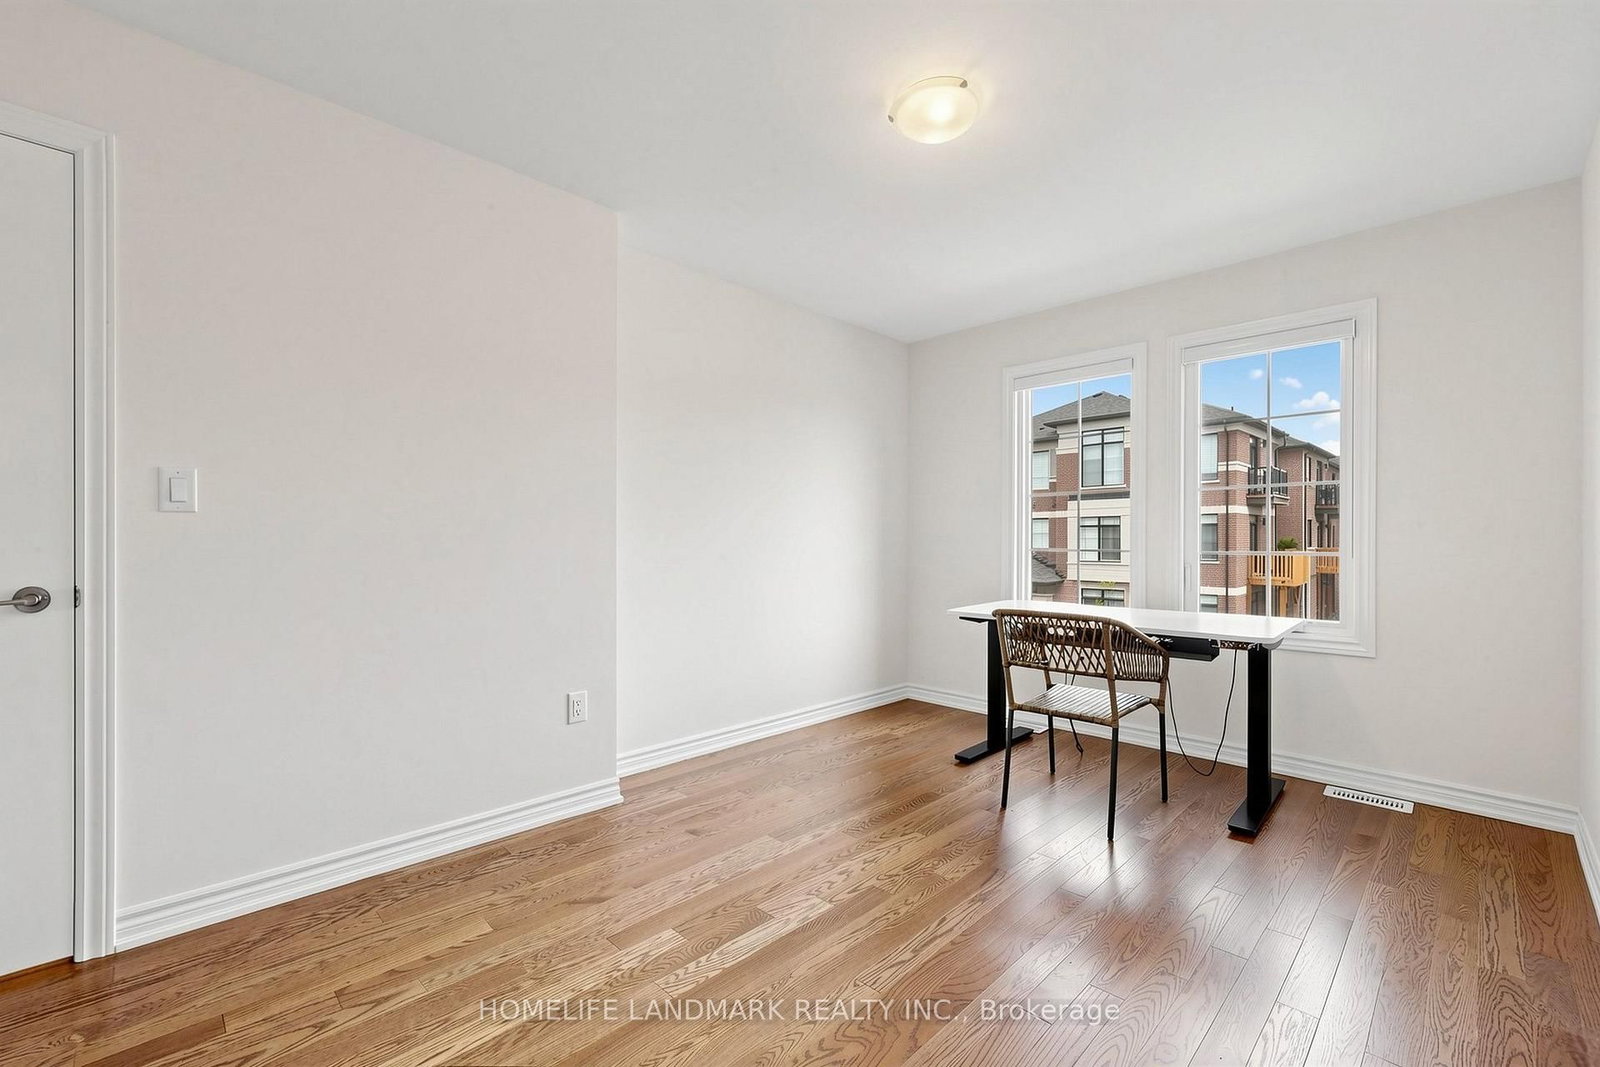
hardwood floor · Closet · Window
Level: 2nd
hardwood floor · Closet · Window
Level: 2nd
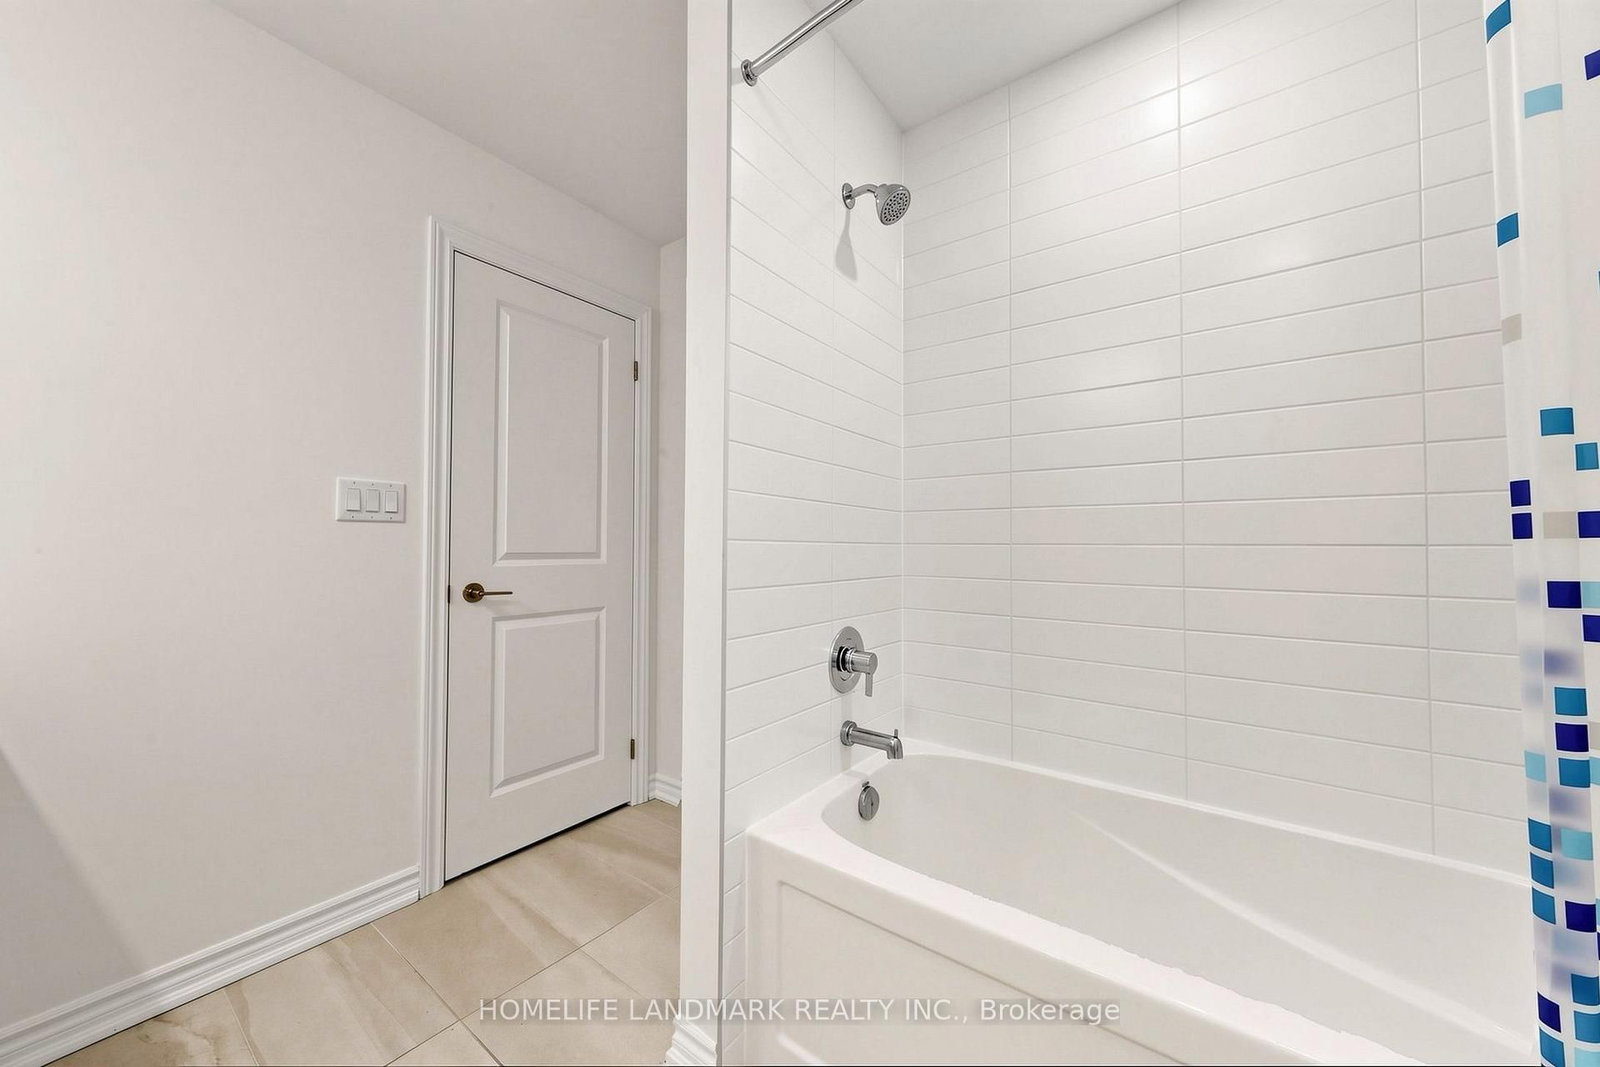
Ceramic Floor · 4 Pc Bath
Level: 2nd
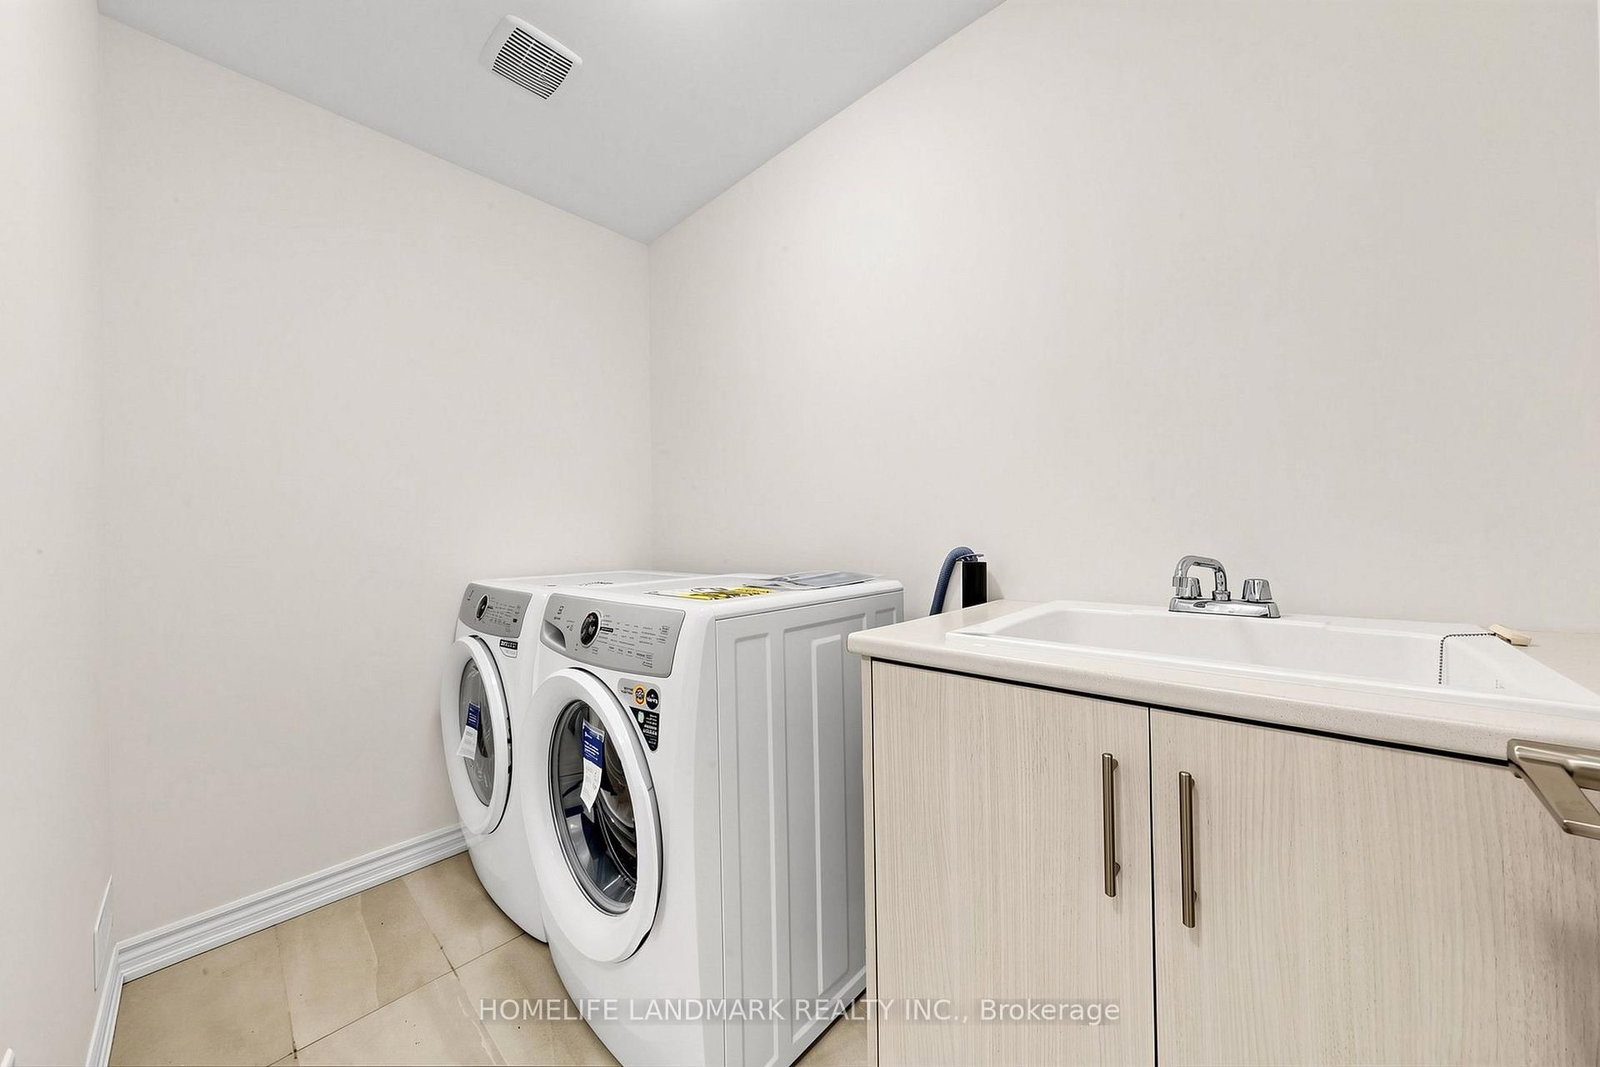
Ceramic Floor · Laundry Sink
Level: 2nd
Comparable sales require sign in
Closing prices and sold comps are available to registered visitors who accept MLS® VOW terms on this site.
Mortgage tools apply to sale listings.
Expand Neighbourhood demographics to load Statistics Canada census charts.
Expand Market details to load neighbourhood price and activity trends.
$3,700/mo
$3,700/mo
CAD
Estimated market value
Connect directly with Alex Applegate.
The trademarks MLS®, Multiple Listing Service® and the associated logos are owned by CREA and identify the quality of services provided by real estate professionals who are members of CREA.